This stunning home on a corner lot is a true gem, featuring a white painted brick exterior exuding charm and curb appeal. Step inside to discover the warm, inviting interior. Beautiful hardwood floors throughout. Open concept design creates an airy, spacious feel, highlighted by vaulted ceilings that add a touch of grandeur. Four generously sized bedrooms, two well-appointed bathrooms. This home offers space for both comfort and convenience. Step outside to the backyard oasis that boasts two decks, ideal for outdoor dining and entertaining. A charming pergola provides a shaded retreat, perfect for enjoying sunny days. 8 Ft fencing in backyard. A convenient shed with electric service offers ample storage and workspace possibilities. Also Nema 14-50 plug in garage.You'll appreciate the gated RV or boat parking spot, providing secure storage on your property. This feature is a rare find that adds significant value to this home. Make this house your own and enjoy the lifestyle it offers.
Sold
Price Unknown
3516 Pecan Cir, Bedford, TX 76021
4beds
2,182sqft
Single Family Residence
Built in 1978
10,193 Square Feet Lot
$451,900 Zestimate®
$--/sqft
$2,441 Estimated rent
Home value
$451,900
$429,000 - $474,000
$2,441/mo
Zestimate® history
Owner options
List your home for rent
$2,441/mo
Rent Zestimate®
Find your next renter with Zillow Rental Manager. Plus, with online applications, you can quickly screen prospective tenants – for free.
$2,441/mo
Rent Zestimate®
Refinance and save
Refinancing to a lower rate could help reduce your monthly payments and save thousands over the life of the loan.
Explore your selling options
Work with a Zillow partner agent
Leverage their expertise and Zillow's premium Showcase listings to get your home seen by more buyers.
Get startedList with your own agent
Get your home in front of millions of buyers by listing it on Zillow.
Learn how to do itSell it yourself
Take full control of how buyers see your home on Zillow by listing For Sale by Owner (FSBO).
List your homeWhat's special
Backyard oasisOpen concept designWhite painted brick exteriorVaulted ceilingsBeautiful hardwood floors throughoutOutdoor diningCharming pergola
Zillow last checked:
Listing updated:
Listed by:
Kathy Shearer 0648199 888-455-6040,
Fathom Realty 888-455-6040
Bought with:
Cynthia Moore
Great Western Realty
Source: NTREIS,MLS#: 20438866
Facts & features
Interior
Bedrooms & bathrooms
- Bedrooms: 4
- Bathrooms: 2
- Full bathrooms: 2
Primary bedroom
- Features: En Suite Bathroom
- Level: First
Family room
- Features: Ceiling Fan(s), Fireplace
- Level: First
Heating
- Electric
Cooling
- Electric
Appliances
- Included: Dishwasher, Electric Range, Disposal, Microwave
Features
- Decorative/Designer Lighting Fixtures, Eat-in Kitchen, Granite Counters, High Speed Internet, Kitchen Island, Open Floorplan, Pantry, Cable TV, Vaulted Ceiling(s), Wired for Sound
- Flooring: Hardwood, Tile
- Has basement: No
- Number of fireplaces: 2
- Fireplace features: Masonry, Wood Burning
Interior area
- Total interior livable area: 2,182 sqft
Property
Parking
- Total spaces: 2
- Parking features: Electric Vehicle Charging Station(s), Garage Faces Front, Garage, Garage Door Opener, Parking Pad, Boat, RV Access/Parking
- Attached garage spaces: 2
- Has uncovered spaces: Yes
Features
- Levels: One
- Stories: 1
- Patio & porch: Rear Porch, Covered, Deck
- Exterior features: Deck, Fire Pit, Lighting, Outdoor Living Area, RV Hookup
- Pool features: None
- Fencing: Wood
Lot
- Size: 10,193 Square Feet
- Features: Back Yard, Corner Lot, Lawn, Landscaped, Many Trees, Subdivision, Sprinkler System
- Residential vegetation: Heavily Wooded
Details
- Additional structures: Workshop
- Parcel number: 00426008
Construction
Type & style
- Home type: SingleFamily
- Architectural style: Mid-Century Modern,Detached
- Property subtype: Single Family Residence
Materials
- Brick
- Foundation: Slab
- Roof: Composition
Condition
- Year built: 1978
Utilities & green energy
- Sewer: Public Sewer
- Water: Public
- Utilities for property: Sewer Available, Separate Meters, Underground Utilities, Water Available, Cable Available
Community & HOA
Community
- Security: Security Lights
- Subdivision: Canterbury Add
HOA
- Has HOA: No
Location
- Region: Bedford
Financial & listing details
- Tax assessed value: $391,606
- Annual tax amount: $7,075
- Date on market: 9/28/2023
- Cumulative days on market: 5 days
- Listing terms: Cash,Conventional,FHA,VA Loan
- Exclusions: Refrigerator, ring cameras, washer, dryer, Personal Property
- Road surface type: Asphalt
Price history
| Date | Event | Price |
|---|---|---|
| 10/27/2023 | Sold | -- |
Source: NTREIS #20438866 Report a problem | ||
| 10/9/2023 | Pending sale | $479,000$220/sqft |
Source: NTREIS #20438866 Report a problem | ||
| 10/3/2023 | Contingent | $479,000$220/sqft |
Source: NTREIS #20438866 Report a problem | ||
| 9/28/2023 | Listed for sale | $479,000+65.2%$220/sqft |
Source: NTREIS #20438866 Report a problem | ||
| 8/17/2018 | Sold | -- |
Source: Agent Provided Report a problem | ||
| 7/25/2018 | Listed for sale | $289,900+21.3%$133/sqft |
Source: eXp Realty, LLC #13898955 Report a problem | ||
| 9/25/2015 | Listing removed | $239,000$110/sqft |
Source: North Texas Real Estate Information Service #13213305 Report a problem | ||
| 9/8/2015 | Pending sale | $239,000$110/sqft |
Source: North Texas Real Estate Information Service #13213305 Report a problem | ||
| 8/31/2015 | Listed for sale | $239,000$110/sqft |
Source: North Texas Real Estate Information Service #13213305 Report a problem | ||
| 8/16/2015 | Pending sale | $239,000$110/sqft |
Source: North Texas Real Estate Information Service #13213305 Report a problem | ||
| 8/14/2015 | Listed for sale | $239,000$110/sqft |
Source: North Texas Real Estate Information Service #13213305 Report a problem | ||
Public tax history
| Year | Property taxes | Tax assessment |
|---|---|---|
| 2025 | $6,132 | $391,606 |
| 2024 | -- | $391,606 +7.1% |
| 2023 | $5,723 -13% | $365,795 +12.9% |
| 2022 | $6,576 +1% | $323,935 +6.5% |
| 2021 | $6,508 +7.9% | $304,109 +12% |
| 2020 | $6,035 -2% | $271,439 -1.1% |
| 2019 | $6,157 +17.6% | $274,364 +18.7% |
| 2018 | $5,234 +0.4% | $231,187 -8.8% |
| 2017 | $5,216 +11.1% | $253,538 +20.5% |
| 2016 | $4,693 +17.2% | $210,324 +31.9% |
| 2015 | $4,005 | $159,500 |
| 2014 | $4,005 | $159,500 +6.9% |
| 2013 | -- | $149,200 +7.8% |
| 2012 | -- | $138,400 -2.4% |
| 2011 | -- | $141,800 +6% |
| 2010 | -- | $133,800 -6.6% |
| 2009 | -- | $143,200 |
| 2008 | -- | $143,200 +5.4% |
| 2007 | -- | $135,800 |
| 2006 | -- | $135,800 |
| 2005 | -- | $135,800 |
| 2004 | -- | $135,800 +5.8% |
| 2003 | -- | $128,400 +2.1% |
| 2002 | -- | $125,700 +15.3% |
| 2001 | -- | $109,000 +6.2% |
| 2000 | -- | $102,600 |
Find assessor info on the county website
Neighborhood: 76021
Nearby homes
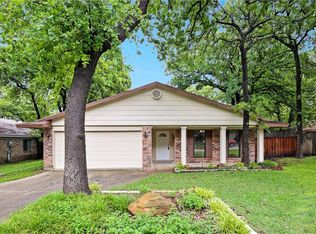
- $393,5004 bd2 ba1.7k sqft3512 Pecan Cir, Bedford, TX 76021Off Market
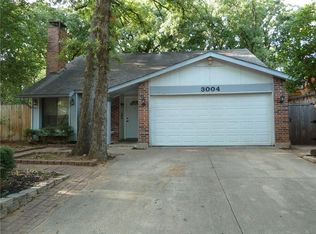
- $324,4003 bd2 ba1.5k sqft3004 Bent Tree Ln, Bedford, TX 76021Off Market
- $342,5003 bd2 ba1.5k sqft3004 Bent Tree Ln, Bedford, TX 76021For Sale

- $329,7003 bd2 ba1.5k sqft3508 Pecan Cir, Bedford, TX 76021Off Market
- $397,5004 bd2 ba2.4k sqft3001 Bent Tree Ln, Bedford, TX 76021Off Market
- $334,0003 bd2 ba1.5k sqft3008 Bent Tree Ln, Bedford, TX 76021Off Market
- $336,7003 bd2 ba1.5k sqft3005 Bent Tree Ln, Bedford, TX 76021Off Market
- $459,1003 bd3 ba2k sqft3445 Scenic Hills Dr, Bedford, TX 76021Off Market
Nearby schools
GreatSchools rating
- 8/10Meadow Creek Elementary SchoolGrades: PK-6Distance: 0.8 mi
- 9/10Harwood Junior High SchoolGrades: 7-9Distance: 0.8 mi
- 6/10Trinity High SchoolGrades: 10-12Distance: 2.2 mi
Schools provided by the listing agent
- Elementary: Meadowcrk
- High: Trinity
- District: Hurst-Euless-Bedford ISD
Source: NTREIS. This data may not be complete. We recommend contacting the local school district to confirm school assignments for this home.
Get a cash offer in 3 minutes
Find out how much your home could sell for in as little as 3 minutes with a no-obligation cash offer.
Estimated market value
$451,900
Get a cash offer in 3 minutes
Find out how much your home could sell for in as little as 3 minutes with a no-obligation cash offer.
Estimated market value
$451,900
- Texas
- Tarrant County
- Bedford
- 76021
- 3516 Pecan Cir
