Welcome home to easy, comfortable one-level living in this beautifully maintained home tucked within the desirable Pinnacle Ridge neighborhood. Thoughtfully designed with an open concept layout and split-bedroom floor plan, this home offers the perfect balance of togetherness and privacy. The spacious great room with gas log fireplace flows effortlessly into the dining and kitchen areas, creating a warm and inviting setting for holiday gatherings, grandchildren, guests, or simply enjoying everyday life. A large walk-in pantry, spacious laundry/mudroom, attached two-car garage, primary suite with private bath and walk-in closet, and oversized rear deck make daily living feel simple and relaxed. Enjoy peaceful mornings and a home designed to comfortably fit every season of life.
Pending
Price cut: $15K (7/31)
$384,950
3516 Pinnacle Ridge Rd NE, Roanoke, VA 24012
3beds
1,763sqft
Single Family Residence
Built in 2002
0.27 Acres Lot
$373,400 Zestimate®
$218/sqft
$8/mo HOA
What's special
Gas log fireplaceAttached two-car garageOpen concept layoutSplit-bedroom floor planSpacious great roomWarm and inviting settingLarge walk-in pantry
- 119 days
- 538
- 22
Zillow last checked:
Listing updated:
Listed by:
DANA BERENBAUM 540-521-4424,
MKB, REALTORS® 540-989-4555,
KIM BOOTH 540-793-4440,
MKB, REALTORS®
Source: RVAR,MLS#: 927610
Facts & features
Interior
Bedrooms & bathrooms
- Bedrooms: 3
- Bathrooms: 2
- Full bathrooms: 2
- Main level bathrooms: 2
- Main level bedrooms: 3
Primary bedroom
- Level: Entry
Bedroom 2
- Level: Entry
Bedroom 3
- Level: Entry
Dining area
- Level: Entry
Eat in kitchen
- Level: Entry
Laundry
- Level: Entry
Living room
- Level: Entry
Heating
- Forced Air Gas
Cooling
- Central Air
Features
- Ceiling Fan(s), Walk-In Closet(s)
- Flooring: Carpet, Vinyl, Wood
- Basement: Crawl Space
- Number of fireplaces: 1
- Fireplace features: Living Room, Gas Log
Interior area
- Total structure area: 1,763
- Total interior livable area: 1,763 sqft
Video & virtual tour
Property
Parking
- Total spaces: 2
- Parking features: Garage Door Opener
- Has garage: Yes
- Covered spaces: 2
- Details: Off Street Parking
Features
- Patio & porch: Front Porch, Deck
Lot
- Size: 0.27 Acres
- Features: Level
Details
- Parcel number: 7060134
- Zoning: R-7
Construction
Type & style
- Home type: SingleFamily
- Architectural style: Patio,Ranch
- Property subtype: Single Family Residence
Materials
- Vinyl Siding
Condition
- Year built: 2002
Utilities & green energy
- Sewer: Public Sewer
- Water: Public
- Utilities for property: Underground Utilities
Community & HOA
Community
- Subdivision: Pinnacle Ridge
HOA
- Has HOA: Yes
- HOA fee: $100 annually
Location
- Region: Roanoke
Financial & listing details
- Price per square foot: $218/sqft
- Tax assessed value: $319,500
- Annual tax amount: $4,038
- Date on market: 5/15/2026
- Cumulative days on market: 121 days
Estimated market value
$373,400
$355,000 - $392,000
$2,153/mo
Price history
| Date | Event | Price |
|---|---|---|
| 9/8/2026 | Pending sale | $384,950$218/sqft |
Source:  RVAR #927610 Report a problem RVAR #927610 Report a problem | ||
| 7/31/2026 | Price change | $384,950-3.8%$218/sqft |
Source: RVAR #927610 Report a problem | ||
| 5/15/2026 | Listed for sale | $399,950+122.2%$227/sqft |
Source: RVAR #927610 Report a problem | ||
| 7/12/2004 | Sold | $180,000+5.9%$102/sqft |
Source: Agent Provided Report a problem | ||
| 1/30/2003 | Sold | $169,950$96/sqft |
Source: Agent Provided Report a problem | ||
Public tax history
| Year | Property taxes | Tax assessment |
|---|---|---|
| 2025 | $3,898 | $319,500 |
| 2024 | $3,898 +16.1% | $319,500 +16.1% |
| 2023 | $3,359 +12.5% | $275,300 +12.5% |
| 2022 | $2,985 +7.3% | $244,700 +7.3% |
| 2021 | $2,783 +1.1% | $228,100 +4.7% |
| 2020 | $2,753 +7.1% | $217,900 +3.4% |
| 2019 | $2,571 -5.7% | $210,700 +1.1% |
| 2018 | $2,726 +7.2% | $208,500 +3.5% |
| 2017 | $2,543 -1.5% | $201,400 -1.6% |
| 2016 | $2,583 +4.2% | $204,600 -0.9% |
| 2015 | $2,479 | $206,400 |
| 2014 | $2,479 | $206,400 -0.9% |
| 2013 | -- | $208,300 -4.4% |
| 2012 | -- | $217,800 -1% |
| 2011 | -- | $220,100 |
| 2010 | -- | $220,100 |
| 2009 | -- | $220,100 |
| 2008 | -- | $220,100 +10% |
| 2007 | -- | $200,100 +16.5% |
| 2005 | -- | $171,800 +2.4% |
| 2004 | -- | $167,700 |
| 2003 | -- | $167,700 |
Find assessor info on the county website
Monthly payment
Est. payment
Payment breakdown
Explore the cost of this home by adjusting the details. Changes won't be saved.Climate risks
Neighborhood: Mecca Gardens
Nearby schools
Schools provided by the listing agent
- Elementary: Fallon Park
- Middle: John P. Fishwick
- High: William Fleming
Source: RVAR. This data may not be complete. We recommend contacting the local school district to confirm school assignments for this home.
Similar homes
- $515,0003 bd2 ba1.8k sqft213 Mountain Brook Dr, Roanoke, VA 24012For Sale
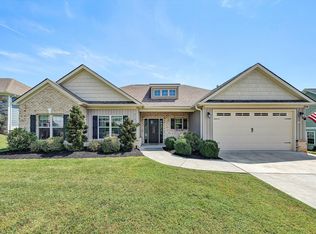
 MLS ID #930877, JOHN BRYANT. RVAR
 - $369,5003 bd2 ba1.6k sqft5610 Cortland Rd, Roanoke, VA 24019For Sale
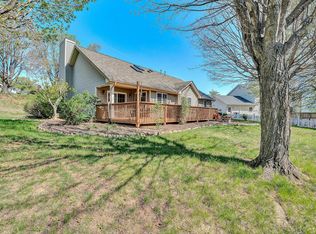 MLS ID #926129, DEBRA DEITRICH. RVAR
 - $439,9004 bd2 ba1.7k sqft775 Brookfield Ln, Roanoke, VA 24012For Sale
 MLS ID #929792, TAMMY PARRISH. RVAR
 - $279,9503 bd2 ba1.1k sqft3446 Belle Ave NE, Roanoke, VA 24012For Sale
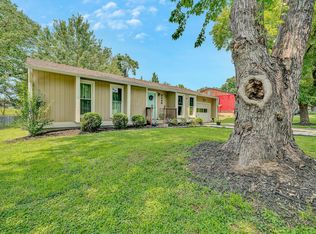 MLS ID #929431, GLENDA MORRIS. RVAR
 - $299,9503 bd2 ba2k sqft2603 Dell Ave NE, Roanoke, VA 24012For SaleMLS ID #929768, ROSE M DUDLEY. RVAR
- $389,0003 bd3 ba1.9k sqft3423 Cedarmeade Dr, Roanoke, VA 24014For SaleMLS ID #929684, KARIN COLOZZA. RVAR
- $374,9504 bd4 ba2.6k sqft4929 Pine Glen Rd NE, Roanoke, VA 24019For SaleMLS ID #929648, FRAZIER HUGHES. RVAR
- $359,9003 bd2 ba1.5k sqft19 Cook Ave, Roanoke, VA 24019For SaleMLS ID #927236, SUSAN JONES. RVAR
- $398,9904 bd2 ba1.7k sqft2029 Heys Ln, Vinton, VA 24179For SaleMLS ID #926789, SARAH ASHBY BERNARD. RVAR
- $449,0003 bd2 ba2k sqft5455 Stayman Dr, Roanoke, VA 24012For SaleMLS ID #930797, SCOTT AVIS. RVAR
- $324,9004 bd3 ba2.6k sqft3662 Grandview Ave NW, Roanoke, VA 24012For SaleMLS ID #930035, JAMES (JC) C TAYLOR. RVAR
- $385,0003 bd2 ba1.4k sqft100 Meadow Brook Dr, Rocky Mount, VA 24151For SaleMLS ID #931285, W. R. '' BILLY '' KINGERY, JR.. RVAR
- $347,5003 bd3 ba2k sqft905 Stokes Dr, Roanoke, VA 24019For SaleMLS ID #930809, MARK WOLFORD. RVAR
- $389,9504 bd2 ba2.1k sqft2200 Gloria Dr, Salem, VA 24153For SaleMLS ID #931184, JOE ALLS. RVAR
- $379,9503 bd3 ba1.6k sqft3634 Larson Ln, Roanoke, VA 24018For SaleMLS ID #931103, JOE ALLS. RVAR
- $377,5004 bd3 ba1.8k sqft1040 Barrens Village Ct, Roanoke, VA 24019For SaleMLS ID #928088, DEBRA LEIGH GILES. RVAR
- $455,0003 bd2 ba1.8k sqft2145 Kings Walk Dr NE, Roanoke, VA 24012For SaleMLS ID #923731, TAMMY ENTSMINGER SHEPHERD. RVAR
- $359,0003 bd2 ba1.5k sqft5850 Penn Forest Pl, Roanoke, VA 24018For SaleMLS ID #931269, KIM MILLER. RVAR
- $325,0003 bd2 ba1.6k sqft2720 Tulip Ln, Vinton, VA 24179For SaleMLS ID #930871, RUTH GRAY. RVAR
- $349,9503 bd2 ba1.6k sqft3401 Kenwick Trl, Roanoke, VA 24018For SaleMLS ID #930803, DANA BERENBAUM. RVAR
