Welcome to this beautifully renovated nearly 5,000-square-foot estate, set on over half an acre of flat land just minutes from downtown Fairfax, Army Navy Country Club, and major commuter routes. Showcasing classic Virginia architecture, this meticulously maintained home reflects decades of pride in ownership. At the heart of the home is the stunning 2023-renovated kitchen, designed for both beauty and functionality. It features high-end shaker-style light wood cabinetry, sleek white quartz countertops, and a massive center island with a five-burner gas cooktop. A stylish marble backsplash and KitchenAid stainless steel appliances, including a double oven, enhance the space, while a farmhouse sink, beverage refrigerator, floating shelves, brass accents, and glamorous chandelier add warmth and sophistication. Wide-plank luxury engineered wood floors complete the design. Just off the kitchen, a sun-drenched sitting room provides the perfect space for entertaining, a playroom, or a cozy retreat. A set of doors leads to the outdoor deck and gazebo, ideal for al fresco dining or morning coffee. Back inside, the formal living and dining rooms offer additional gathering spaces. The main level boasts a beautifully renovated primary suite with a charming sitting area, large closets with an Elfa system, and engineered wood floors. The spa-like en-suite bath includes marble-inspired flooring, a modern vanity with ample storage, and a walk-in glass-enclosed shower with hexagon tile flooring. A luxurious rain shower with a handheld faucet add to the tranquil ambiance. Upstairs, three generously sized bedrooms are complete with plush carpeting and ample closet space. A charming alcove provides the perfect home office or homework station. The updated hall bathroom features double vanities, quartz countertops, stylish tile work, and a tub. The expansive lower level offers incredible flexibility. A massive recreation room with plush carpeting and recessed lighting provides additional living space, while the renovated laundry room includes a newer washer and dryer. A bonus room serves as an ideal space for guests, a home office, workout area, or playroom, though it does not have egress. The lower level also includes 325 square feet of dedicated storage, a rough-in for a future bathroom, and a separate exterior entrance—ideal for an au pair suite or direct laundry room access. Additional storage features include a 365-square-foot outdoor workshop with electricity and two extra storage sheds. Other notable features include bi-annual HVAC servicing, professional duct cleaning (4/25), and a new cedar wood play-set installed in 2024! Located in a sought-after Fairfax neighborhood, this home offers easy access to great dining, shopping, scenic nature trails, and abundant outdoor recreation. Commuters will appreciate the nearby CUE bus stop, which provides quick access to the Vienna Metro, as well as major routes including I-66 and I-495. The neighborhood fosters a strong sense of community, with membership opportunities at two local pools. Fairfax High School is just a half mile away and Daniels Run Elementary is 0.7 miles away, offering incredibly easy access for pickup! Point 50 Plaza offers conveniences like Compass Coffee, Amazon Fresh, and Orange Theory. The Mosaic District, just 3.5 miles away, is a premier destination for dining, shopping, and entertainment, featuring a luxury movie theater, top-tier restaurants, and retailers such as Bloomies, Anthropologie, Lululemon, Target, and Sephora. This exceptional home seamlessly blends classic charm with modern upgrades in an unbeatable location. Don’t miss your chance to make it yours!
Sold for $1,275,000
$1,275,000
3516 Queen Anne Dr, Fairfax, VA 22030
4beds
4,660sqft
Single Family Residence
Built in 1951
0.55 Acres Lot
$1,281,800 Zestimate®
$274/sqft
$4,706 Estimated rent
Home value
$1,281,800
$1.19M - $1.37M
$4,706/mo
Zestimate® history
Owner options
List your home for rent
$4,706/mo
Rent Zestimate®
Find your next renter with Zillow Rental Manager. Plus, with online applications, you can quickly screen prospective tenants – for free.
$4,706/mo
Rent Zestimate®
Refinance and save
$7,943/mo
Est. payment
Refinancing to a lower rate could help reduce your monthly payments and save thousands over the life of the loan.
$7,943/mo
Est. payment
Explore your selling options
Work with a Zillow partner agent
Leverage their expertise and Zillow's premium Showcase listings to get your home seen by more buyers.
Get startedList with your own agent
Get your home in front of millions of buyers by listing it on Zillow.
Learn how to do itSell it yourself
Take full control of how buyers see your home on Zillow by listing For Sale by Owner (FSBO).
List your homeWhat's special
Plush carpetingSun-drenched sitting roomRecreation roomUpdated hall bathroomBonus roomSleek white quartz countertopsOutdoor workshop
Zillow last checked:
Listing updated:
Listed by:
Timothy Pierson 202-800-0800,
KW United,
Listing Team: Tim Pierson Home Sales, Co-Listing Agent: Reagan Anderson Fox 703-638-5023,
KW United
Bought with:
Mark Melikan, 0225073835
Long & Foster Real Estate, Inc.
Source: Bright MLS,MLS#: VAFC2006088
Facts & features
Interior
Bedrooms & bathrooms
- Bedrooms: 4
- Bathrooms: 3
- Full bathrooms: 2
- 1/2 bathrooms: 1
- Main level bathrooms: 2
- Main level bedrooms: 1
Basement
- Area: 1344
Heating
- Baseboard, Natural Gas
Cooling
- Central Air, Electric
Appliances
- Included: Cooktop, Dishwasher, Disposal, Dryer, Ice Maker, Double Oven, Oven, Refrigerator, Washer, Water Heater, Microwave, Stainless Steel Appliance(s), Gas Water Heater
- Laundry: In Basement, Has Laundry
Features
- Breakfast Area, Built-in Features, Chair Railings, Combination Dining/Living, Dining Area, Entry Level Bedroom, Family Room Off Kitchen, Open Floorplan, Eat-in Kitchen, Kitchen - Gourmet, Kitchen Island, Kitchen - Table Space, Bathroom - Tub Shower, Upgraded Countertops, Walk-In Closet(s), Bar, Other, Bathroom - Walk-In Shower, Primary Bath(s), Recessed Lighting
- Flooring: Carpet, Wood
- Doors: Sliding Glass, Storm Door(s)
- Windows: Bay/Bow, Double Pane Windows, Skylight(s)
- Basement: Connecting Stairway,Partial,Full,Heated,Improved,Interior Entry,Exterior Entry,Shelving,Walk-Out Access,Windows
- Number of fireplaces: 2
- Fireplace features: Mantel(s), Gas/Propane, Screen, Wood Burning, Other
Interior area
- Total structure area: 5,025
- Total interior livable area: 4,660 sqft
- Finished area above ground: 3,316
- Finished area below ground: 1,344
Property
Parking
- Total spaces: 3
- Parking features: Asphalt, Private, Driveway, On Street
- Uncovered spaces: 3
Accessibility
- Accessibility features: None
Features
- Levels: Three
- Stories: 3
- Patio & porch: Deck, Porch
- Exterior features: Chimney Cap(s), Lighting, Flood Lights, Storage, Sidewalks
- Pool features: None
- Fencing: Partial,Privacy,Wood
Lot
- Size: 0.55 Acres
- Features: Front Yard, Landscaped, Level, No Thru Street, Private, Rear Yard, SideYard(s), Wooded
Details
- Additional structures: Above Grade, Below Grade, Outbuilding
- Parcel number: 58 1 12 000 A
- Zoning: RH
- Special conditions: Standard
Construction
Type & style
- Home type: SingleFamily
- Architectural style: Colonial
- Property subtype: Single Family Residence
Materials
- Brick, Vinyl Siding
- Foundation: Concrete Perimeter
Condition
- Excellent
- New construction: No
- Year built: 1951
Utilities & green energy
- Sewer: Public Sewer
- Water: Public
Community & HOA
Community
- Subdivision: Fairmont Estates
HOA
- Has HOA: No
Location
- Region: Fairfax
Financial & listing details
- Price per square foot: $274/sqft
- Tax assessed value: $903,900
- Annual tax amount: $9,310
- Date on market: 4/24/2025
- Listing agreement: Exclusive Right To Sell
- Ownership: Fee Simple
- Road surface type: Black Top, Paved
Price history
| Date | Event | Price |
|---|---|---|
| 5/15/2025 | Sold | $1,275,000+10.9%$274/sqft |
Source:  Bright MLS #VAFC2006088 Report a problem Bright MLS #VAFC2006088 Report a problem | ||
| 4/26/2025 | Pending sale | $1,150,000$247/sqft |
Source: Bright MLS #VAFC2006088 Report a problem | ||
| 4/24/2025 | Listed for sale | $1,150,000+23.5%$247/sqft |
Source: Bright MLS #VAFC2006088 Report a problem | ||
| 5/12/2023 | Sold | $931,000+3.4%$200/sqft |
Source: Bright MLS #VAFC2003090 Report a problem | ||
| 4/16/2023 | Pending sale | $900,000$193/sqft |
Source: Bright MLS #VAFC2003090 Report a problem | ||
| 4/14/2023 | Listed for sale | $900,000$193/sqft |
Source: Bright MLS #VAFC2003090 Report a problem | ||
Public tax history
| Year | Property taxes | Tax assessment |
|---|---|---|
| 2025 | $10,475 +12.5% | $992,900 +9.8% |
| 2024 | $9,310 +1.7% | $903,900 +1.2% |
| 2023 | $9,156 +4.2% | $893,300 +5.2% |
| 2022 | $8,785 +2.4% | $848,800 +6.4% |
| 2021 | $8,577 +1.2% | $797,900 |
| 2020 | $8,473 | -- |
| 2019 | $8,473 +6.5% | $769,000 +2.4% |
| 2018 | $7,957 +105.7% | $750,700 +2.9% |
| 2017 | $3,868 | $729,800 +1.9% |
| 2016 | $3,868 -47.7% | $716,300 +1.9% |
| 2015 | $7,392 +4.3% | $702,700 +3.1% |
| 2014 | $7,087 | $681,400 +4% |
| 2013 | -- | $655,200 |
| 2012 | -- | $655,200 +7.1% |
| 2011 | -- | $611,800 +4% |
| 2010 | -- | $588,300 -3% |
| 2009 | -- | $606,500 |
| 2008 | -- | -- |
| 2007 | -- | -- |
| 2006 | -- | -- |
| 2005 | -- | -- |
| 2004 | -- | -- |
| 2003 | -- | -- |
| 2002 | -- | $332,000 +9.5% |
| 2001 | -- | $303,200 +10.5% |
| 2000 | -- | $274,500 |
Find assessor info on the county website
Neighborhood: Old Lee Hills
Nearby homes
- $810,2005 bd3 ba2k sqft3514 Queen Anne Dr, Fairfax, VA 22030Off Market
- $915,0005 bd3 ba2.5k sqft9902 Colony Rd, Fairfax, VA 22030Sold
- $965,0005 bd3 ba2.5k sqft9904 Colony Rd, Fairfax, VA 22030Sold
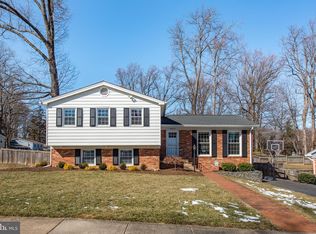
- $739,9003 bd2 ba1.8k sqft3515 Country Hill Dr, Fairfax, VA 22030Off Market
- $734,9003 bd2 ba1.8k sqft3517 Country Hill Dr, Fairfax, VA 22030Off Market
- $845,0005 bd3 ba2k sqft3512 Queen Anne Dr, Fairfax, VA 22030Sold
- $746,0003 bd3 ba1.9k sqft3513 Country Hill Dr, Fairfax, VA 22030Off Market
- $870,0004 bd3 ba2k sqft9900 Colony Rd, Fairfax, VA 22030Sold
Nearby schools
GreatSchools rating
- 5/10Daniels Run Elementary SchoolGrades: PK-6Distance: 0.5 mi
- 6/10Johnson Middle SchoolGrades: 7-8Distance: 2.2 mi
- 6/10Fairfax High SchoolGrades: 9-12Distance: 0.3 mi
Schools provided by the listing agent
- Elementary: Daniels Run
- Middle: Katherine Johnson
- High: Fairfax
- District: Fairfax County Public Schools
Source: Bright MLS. This data may not be complete. We recommend contacting the local school district to confirm school assignments for this home.
Get a cash offer in 3 minutes
Find out how much your home could sell for in as little as 3 minutes with a no-obligation cash offer.
Estimated market value
$1,281,800
Get a cash offer in 3 minutes
Find out how much your home could sell for in as little as 3 minutes with a no-obligation cash offer.
Estimated market value
$1,281,800
- Virginia
- Fairfax City
- Fairfax
- 22030
- Old Lee Hills
- 3516 Queen Anne Dr
Nearby cities
Nearby neighborhoods
Nearby zip codes
Other Fairfax Topics
