Skip main navigation
Off market
Street View
  • $3,188,100

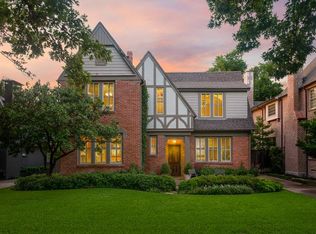
    3516 Rankin St, University Park, TX 75205

    4beds
    5,573sqft
    SingleFamily
    Built in 2002
    8,900 Square Feet Lot
    $3,188,100 Zestimate®
    $572/sqft
    $7,229 Estimated rent

    Home value

    $3,188,100

    $2.87M - $3.54M

    $7,229/mo

    Zestimate® history
    Loading
    Loading...

    Owner options

    List your home for rent

    $7,229/mo

    Rent Zestimate®

    Find your next renter with Zillow Rental Manager. Plus, with online applications, you can quickly screen prospective tenants – for free.

    Learn more

    $7,229/mo

    Rent Zestimate®

    Refinance and save

    $21,652/mo

    Est. payment

    Refinancing to a lower rate could help reduce your monthly payments and save thousands over the life of the loan.

    See today's rates

    $21,652/mo

    Est. payment

    Explore your selling options

    Work with a Zillow partner agent

    Leverage their expertise and Zillow's premium Showcase listings to get your home seen by more buyers.

    Get started

    List with your own agent

    Get your home in front of millions of buyers by listing it on Zillow.

    Learn how to do it

    Sell it yourself

    Take full control of how buyers see your home on Zillow by listing For Sale by Owner (FSBO).

    List your home

    What's special

    What a great location - walking distance to UP Elementary, Curtis Park, UP pool, Snider Plaza & SMU. Elegant center hall plan. Entry has sweeping staircase & room for grand piano. Formal living and dining rooms frame the center hall. A formal study connects the formal living to the den.The spacious kitchen, breakfast room & den open to each other. A covered back porch extends living to the outside. The Chef's kitchen has every amenity: gas cooktop, double ovens, microwave, warming drawer, 2 dishwashers, Subzero fridge installed 2019), built in desk. The master bedroom upstairs has a dual master bath with separate sides & shared shower + 2 walk-in closets. 3 bedrooms with private baths & gameroom are upstairs.

    This property is off market, which means it's not currently listed for sale or rent on Zillow. This may be different from what's available on other websites or public sources.

    Facts & features

    Interior

    Bedrooms & bathrooms
    • Bedrooms: 4
    • Bathrooms: 5
    • Full bathrooms: 5
    • 1/2 bathrooms: 3
    Heating
    • Forced air, Other, Gas
    Cooling
    • Central
    Appliances
    • Included: Dishwasher, Dryer, Freezer, Garbage disposal, Microwave, Range / Oven, Refrigerator, Washer
    Features
    • Bay Windows, Multiple Staircases
    • Flooring: Hardwood
    • Has fireplace: Yes
    • Fireplace features: Gas Starter
    Interior area
    • Structure area source: Tax
    • Total interior livable area: 5,573 sqft

    Property

    Parking
    • Total spaces: 2
    • Parking features: Garage - Attached
    Features
    • Exterior features: Brick
    • Fencing: Wood
    • Has view: Yes
    • View description: Park
    Lot
    • Size: 8,900 sqft
    • Features: Interior Lot
    Details
    • Parcel number: 60024500020030000
    • Other equipment: Built-in Microwave, Cooktop - Gas, Water Line to Refrigerator, Dishwasher, Disposal, Built-in Refrigerator/Freezer, Double Oven, Plumbed For Gas in Kitchen, Commercial Grade Vent, Warmer Oven Drawer, Commercial Grade Range

    Construction

    Type & style
    • Home type: SingleFamily
    • Architectural style: Traditional, French
    Materials
    • Frame
    • Foundation: Piers
    • Roof: Composition
    Condition
    • Year built: 2002

    Utilities & green energy

    • Utilities for property: City Sewer, City Water, Alley

    Community & neighborhood

    Location
    • Region: University Park

    Other

    Other facts
    • Financing Proposed: Cash, Conventional
    • Architectural Style: Traditional, French
    • Lot Size Units: Acres
    • Building Area Source: Tax
    • Other Equipment: Built-in Microwave, Cooktop - Gas, Water Line to Refrigerator, Dishwasher, Disposal, Built-in Refrigerator/Freezer, Double Oven, Plumbed For Gas in Kitchen, Commercial Grade Vent, Warmer Oven Drawer, Commercial Grade Range
    • Construction Materials: Brick
    • Utilities: City Sewer, City Water, Alley
    • County Or Parish: Dallas
    • Fencing: Wood
    • Heating: Central Heat-Gas, Central Air-Elec
    • Exterior Features: Patio Covered, Sprinkler System
    • Fireplace Features: Gas Starter
    • Flooring: Ceramic Tile, Wood
    • Lot Features: Interior Lot
    • Lot Size: Less Than .5 Acre (not Zero)
    • Parking Features: Garage, Garage Door Opener, Attached, Rear
    • Structural Style: Single Detached
    • Interior Features: Bay Windows, Multiple Staircases
    • Possession: Closing/Funding
    • Roof: Composition
    • Foundation Details: Pier & Beam
    • Transaction Type: For Sale
    • Multi Parcel IDYN: 0
    • Country: United States

    Price history

    DateEventPrice
    12/29/2020Sold--
    Source: Agent Provided Report a problem
    12/10/2020Pending sale$1,925,500$346/sqft
    Source: Coldwell Banker Realty #14401155 Report a problem
    11/16/2020Price change$1,925,500-3.5%$346/sqft
    Source: Coldwell Banker Realty #14401155 Report a problem
    9/2/2020Price change$1,995,500-0.5%$358/sqft
    Source: Coldwell Banker Realty #14401155 Report a problem
    7/31/2020Price change$2,005,000-4.5%$360/sqft
    Source: Coldwell Banker Realty #14401155 Report a problem
    5/22/2020Listed for sale$2,100,000+27.7%$377/sqft
    Source: Coldwell Banker Realty #14295365 Report a problem
    8/11/2014Sold--
    Source: Agent Provided Report a problem
    6/26/2014Price change$1,645,000-2.9%$295/sqft
    Source: Dave Perry Miller & Associates - An Ebby Halliday Company #12139154 Report a problem
    5/11/2014Listed for sale$1,695,000+5.9%$304/sqft
    Source: Dave Perry Miller & Associates - An Ebby Halliday Company #12139154 Report a problem
    8/22/2012Sold--
    Source: Agent Provided Report a problem
    6/17/2012Price change$1,600,000-3%$287/sqft
    Source: HAYES REBATE REALTY GROUP #11739294 Report a problem
    5/3/2012Price change$1,650,000-2.9%$296/sqft
    Source: HAYES REBATE REALTY GROUP #11739294 Report a problem
    3/23/2012Listed for sale$1,700,000$305/sqft
    Source: HAYES REBATE REALTY GROUP #11739294 Report a problem

    Public tax history

    YearProperty taxesTax assessment
    2025$31,790 +6.3%$3,588,620 +6.1%
    2024$29,900 +7.4%$3,383,000 +29.4%
    2023$27,836 -4.9%$2,614,040 +34.1%
    2022$29,262 -2.1%$1,950,000 +4%
    2021$29,885 -2.2%$1,874,380
    2020$30,549 -0.7%$1,874,380
    2019$30,758 -3.1%$1,874,380
    2018$31,741 +4.8%$1,874,380
    2017$30,299 +12.9%$1,874,380 +13.7%
    2016$26,836 +4.3%$1,648,980 +4.5%
    2015$25,742 $1,578,510
    2014$25,742 $1,578,510
    2013-- --
    2012-- --
    2011-- --
    2010-- --
    2009-- --
    2008-- --
    2007-- --
    2005-- --
    2004-- --
    2003-- --
    2002-- --
    2001-- --

    Find assessor info on the county website

    Neighborhood: Francis Daniel Park

    Nearby schools

    GreatSchools rating
    Schools provided by the listing agent
    • Elementary: University
    • Middle: Highland Park
    • High: Highland Park
    • District: Highland Park ISD

    Source: The MLS. This data may not be complete. We recommend contacting the local school district to confirm school assignments for this home.

    Get a cash offer in 3 minutes
    Find out how much your home could sell for in as little as 3 minutes with a no-obligation cash offer.
    Estimated market value
    $3,188,100
    Get a cash offer in 3 minutes
    Find out how much your home could sell for in as little as 3 minutes with a no-obligation cash offer.
    Estimated market value
    $3,188,100