Skip main navigation
Closed
  • Zillow Home logoZestimate®
    $750,000

    3516 River Birch Loop, Jefferson, GA 30549

    4beds
    3,467sqft
    Single Family Residence
    Built in 2015
    0.35 Acres Lot
    $750,000 Zestimate®
    $216/sqft
    $3,287 Estimated rent

    Home value

    $750,000

    $713,000 - $788,000

    $3,287/mo

    Zestimate® history
    Loading
    Loading...

    Owner options

    List your home for rent

    $3,287/mo

    Rent Zestimate®

    Find your next renter with Zillow Rental Manager. Plus, with online applications, you can quickly screen prospective tenants – for free.

    Learn more

    $3,287/mo

    Rent Zestimate®

    Refinance and save

    $6,033/mo

    Est. payment

    Refinancing to a lower rate could help reduce your monthly payments and save thousands over the life of the loan.

    See today's rates

    $6,033/mo

    Est. payment

    Explore your selling options

    Work with a Zillow partner agent

    Leverage their expertise and Zillow's premium Showcase listings to get your home seen by more buyers.

    Get started

    List with your own agent

    Get your home in front of millions of buyers by listing it on Zillow.

    Learn how to do it

    Sell it yourself

    Take full control of how buyers see your home on Zillow by listing For Sale by Owner (FSBO).

    List your home

    What's special

    Quality finishesThoughtfully designed interiorFour-season sunroomWarm inviting floor planAbundance of natural lightBeautifully appointed living spacesBeautiful retreat
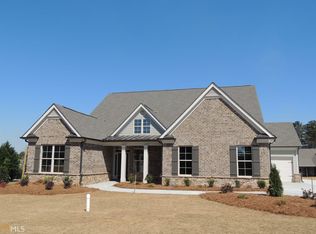
    Welcome to a truly exceptional home where timeless elegance meets effortless everyday living. From its impressive curb appeal and beautifully manicured grounds to its thoughtfully designed interior and spectacular outdoor oasis, this home is made for both refined living and unforgettable entertaining. Step inside to discover a warm, inviting floor plan filled with beautiful details and an abundance of natural light. The gourmet kitchen is a true centerpiece, featuring stunning quartz countertops, generous cabinetry, and an ideal layout for everything from casual family meals to entertaining a crowd. The kitchen flows seamlessly into the living spaces, creating the perfect gathering place. One of the home's most special features is the four-season sunroom-a beautiful retreat that allows you to enjoy the outdoors year-round. Whether you're sipping morning coffee, relaxing with a book, or hosting friends, this versatile space adds an incredible dimension to the home. The primary suite offers a peaceful escape, while generously sized secondary bedrooms and beautifully appointed living spaces provide room for everyone. Thoughtful architectural details, quality finishes, and an abundance of space make this home truly stand out. And then there's the backyard-a private resort-style oasis designed to make every day feel like a vacation. The gorgeous saltwater pool with cascading waterfalls and hot tub creates a stunning focal point and the ultimate setting for summer gatherings, relaxing afternoons, and evenings under the stars. Beautiful landscaping provides privacy and completes the tranquil outdoor experience. From the moment you arrive, you'll appreciate the exceptional care, character, and lifestyle this property offers. A spectacular home, a breathtaking backyard, and spaces designed to be enjoyed in every season-this is the one you've been waiting for.

    Zillow last checked:

    Listing updated:

    Listed by:

    Lisa Santa Ana 678-793-3560,

    Virtual Properties Realty.com

    Bought with:

    No Sales Agent, 0

    Non-Mls Company

    Source: GAMLS,MLS#: 10825855MLS Logo

    Facts & features

    Interior

    Bedrooms & bathrooms
    • Bedrooms: 4
    • Bathrooms: 4
    • Full bathrooms: 3
    • 1/2 bathrooms: 1
    • Main level bathrooms: 2
    • Main level bedrooms: 3
    Rooms
    • Room types: Foyer, Keeping Room, Laundry, Sun Room
    Dining room
    • Features: Separate Room
    Kitchen
    • Features: Breakfast Area, Breakfast Room, Kitchen Island, Pantry
    Heating
    • Central, Natural Gas
    Cooling
    • Ceiling Fan(s), Central Air
    Appliances
    • Included: Dishwasher, Disposal, Double Oven, Gas Water Heater
    • Laundry: Mud Room
    Features
    • Bookcases, Double Vanity, In-Law Floorplan, Master On Main Level, Roommate Plan, Tray Ceiling(s), Walk-In Closet(s)
    • Flooring: Carpet, Hardwood, Tile
    • Windows: Double Pane Windows
    • Basement: None
    • Number of fireplaces: 1
    • Fireplace features: Family Room
    • Common walls with other units/homes: No Common Walls
    Interior area
    • Total structure area: 3,467
    • Total interior livable area: 3,467 sqft
    • Finished area above ground: 3,467
    • Finished area below ground: 0

    Property

    Parking
    • Total spaces: 3
    • Parking features: Garage, Garage Door Opener, Kitchen Level, Side/Rear Entrance
    • Has garage: Yes
    Features
    • Levels: One and One Half
    • Stories: 1
    • Patio & porch: Patio, Screened
    • Has private pool: Yes
    • Pool features: Heated, Salt Water
    • Fencing: Back Yard,Fenced
    • Waterfront features: No Dock Or Boathouse
    • Body of water: None
    Lot
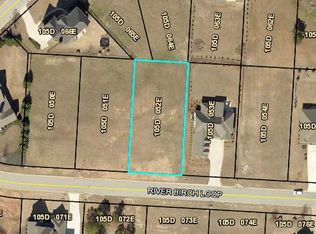
    • Size: 0.35 Acres
    • Features: Level
    Details
    • Parcel number: 105D 053E

    Construction

    Type & style
    • Home type: SingleFamily
    • Architectural style: Ranch,Traditional
    • Property subtype: Single Family Residence
    Materials
    • Brick
    • Foundation: Slab
    • Roof: Composition
    Condition
    • Resale
    • New construction: No
    • Year built: 2015

    Utilities & green energy

    • Sewer: Public Sewer
    • Water: Public
    • Utilities for property: Cable Available, Electricity Available, High Speed Internet, Natural Gas Available, Sewer Available, Underground Utilities, Water Available

    Community & HOA

    Community
    • Features: Clubhouse, Golf, Lake, Playground, Pool, Walk To Schools, Near Shopping
    • Security: Smoke Detector(s)
    • Subdivision: Traditions of Braselton
    HOA
    • Has HOA: Yes
    • Services included: Swimming, Tennis
    • HOA fee: $1,100 annually
    Location
    • Region: Jefferson

    Financial & listing details

    • Price per square foot: $216/sqft
    • Tax assessed value: $705,200
    • Annual tax amount: $3,527
    • Date on market: 8/14/2026
    • Cumulative days on market: 8 days
    • Listing agreement: Exclusive Right To Sell
    • Listing terms: Cash,Conventional
    • Electric utility on property: Yes

    Price history

    DateEventPrice
    9/28/2026Sold$750,000$216/sqft
    Source: GAMLS #10825855 Report a problem
    8/22/2026Pending sale$750,000$216/sqft
    Source: GAMLS #10825855 Report a problem
    8/14/2026Listed for sale$750,000+25%$216/sqft
    Source: FMLS GA #7821256 Report a problem
    2/17/2022Sold$600,000+0.2%$173/sqft
    Source: Public Record Report a problem
    1/18/2022Pending sale$599,000$173/sqft
    Source: FMLS GA #6982988 Report a problem
    1/18/2022Contingent$599,000$173/sqft
    Source: Hive MLS #984957 Report a problem
    12/24/2021Listed for sale$599,000+39.3%$173/sqft
    Source: GAMLS #10009787 Report a problem
    10/23/2018Sold$429,900$124/sqft
    Source: FMLS GA #6058286 Report a problem
    9/3/2018Pending sale$429,900$124/sqft
    Source: VIRTUAL PROPERTIES REALTY.NET, LLC #6058286 Report a problem
    8/15/2018Listed for sale$429,900+1377.3%$124/sqft
    Source: VIRTUAL PROPERTIES REALTY.NET, LLC #6058286 Report a problem
    4/7/2015Sold$29,100+15%$8/sqft
    Source: Public Record Report a problem
    3/13/2009Sold$25,300$7/sqft
    Source: Public Record Report a problem

    Public tax history

    YearProperty taxesTax assessment
    2025$3,751 -6.4%$282,080 +3.8%
    2024$4,009 +43.2%$271,720 +27.1%
    2023$2,800 -43.9%$213,720 +23.1%
    2022$4,995 +7%$173,600 +7.7%
    2021$4,666 -1.6%$161,200 +9.2%
    2020$4,743 -3.1%$147,680 -1.9%
    2019$4,894 +32.3%$150,480 +4.2%
    2018$3,699 +6.2%$144,480 +11.8%
    2017$3,483 +9.1%$129,240 -8.1%
    2016$3,193 +2.4%$140,680 +2244.7%
    2015$3,118 +1458.9%$6,000
    2014$200 -0.2%$6,000 +50%
    2013$200 $4,000
    2012-- --
    2011-- --
    2010-- --
    Find assessor info on the county website

    Neighborhood: 30549

    Nearby schools

    GreatSchools rating
    Schools provided by the listing agent
    • Elementary: Gum Springs
    • Middle: West Jackson
    • High: Jackson County

    Source: GAMLS. This data may not be complete. We recommend contacting the local school district to confirm school assignments for this home.

    Get a cash offer in 3 minutes
    Find out how much your home could sell for in as little as 3 minutes with a no-obligation cash offer.
    Estimated market value
    $750,000
    Get a cash offer in 3 minutes
    Find out how much your home could sell for in as little as 3 minutes with a no-obligation cash offer.
    Estimated market value
    $750,000