Located in the established Bluebonnet Hills neighborhood just off Bluebonnet Circle and a stone's throw from TCU, this charming 1950-built traditional brick ranch spans approximately 1,862 SF. 3516 Rogers Ave offers 4 bedrooms and 2 full baths, blending classic curb appeal with modern updates.
Step inside to a well-proportioned living room featuring a gas-log fireplace, creating a cozy atmosphere. Adjacent is a flexible dining space—large enough to double as a second family room. The eat-in kitchen shines with stainless-steel appliances, granite countertops, and built-in fixtures, merging style with everyday functionality. The bedrooms are warm and welcoming, anchored by a primary suite and accompanied by three more spacious bedrooms. Both bathrooms feature stone countertops and mirror this classic-ranch aesthetic. Stylish touches include wood and ceramic tile flooring, elegant wainscoting paneling, and ample built-in storage. Practical amenities shine in the utility room, and a central HVAC system ensures year-round comfort—with ceiling fans introduced throughout. Outdoors, the fully fenced backyard boasts a gunite in-ground pool set amid green grass—ideal for relaxation or entertaining. A secure driveway gate leads to both a detached two-car garage and a two-space carport, providing covered parking for up to four vehicles. 3516 Rogers Ave has undergone renovations to include NEW HVAC (August 2022), New Electrical (August 2022), Side fence replaced (February 2024) Rear fence slats replaced as noted, NEW Garage door (March 2024), NEW Landscaping, NEW storm door, NEW paint in bedrooms and touch up paint where necessary.
This property is currently registered with the TCU Overlay Rental Registration to allow 4 tenants and the registration is transferable if it is purchased as an investment property. See MLS Supplements for information.
Sold
Price Unknown
3516 Rogers Ave, Fort Worth, TX 76109
4beds
1,862sqft
Single Family Residence
Built in 1950
8,407 Square Feet Lot
$475,100 Zestimate®
$--/sqft
$4,697 Estimated rent
Home value
$475,100
$437,000 - $513,000
$4,697/mo
Zestimate® history
Owner options
List your home for rent
$4,697/mo
Rent Zestimate®
Find your next renter with Zillow Rental Manager. Plus, with online applications, you can quickly screen prospective tenants – for free.
$4,697/mo
Rent Zestimate®
Refinance and save
Refinancing to a lower rate could help reduce your monthly payments and save thousands over the life of the loan.
Explore your selling options
Work with a Zillow partner agent
Leverage their expertise and Zillow's premium Showcase listings to get your home seen by more buyers.
Get startedList with your own agent
Get your home in front of millions of buyers by listing it on Zillow.
Learn how to do itSell it yourself
Take full control of how buyers see your home on Zillow by listing For Sale by Owner (FSBO).
List your homeWhat's special
Gas-log fireplaceDetached two-car garageGunite in-ground poolStainless-steel appliancesCeiling fansFlexible dining spaceCentral hvac system
Zillow last checked:
Listing updated:
Listed by:
Alana Long 0523268 682-321-2151,
Williams Trew Real Estate 817-732-8400,
Debbie Hunn 0280967 817-994-9659,
Williams Trew Real Estate
Bought with:
Elizabeth Mccoy
Williams Trew Real Estate
Source: NTREIS,MLS#: 20962833
Facts & features
Interior
Bedrooms & bathrooms
- Bedrooms: 4
- Bathrooms: 2
- Full bathrooms: 2
Primary bedroom
- Level: Second
- Dimensions: 14 x 12
Primary bedroom
- Level: First
- Dimensions: 13 x 9
Bedroom
- Level: First
- Dimensions: 13 x 13
Bedroom
- Level: First
- Dimensions: 13 x 12
Dining room
- Features: Built-in Features
- Level: First
- Dimensions: 19 x 13
Kitchen
- Features: Built-in Features, Stone Counters
- Level: First
- Dimensions: 16 x 10
Living room
- Features: Fireplace
- Level: Second
- Dimensions: 19 x 13
Other
- Level: First
- Dimensions: 5 x 5
Appliances
- Included: Dishwasher, Electric Range, Disposal, Microwave, Refrigerator
- Laundry: Washer Hookup
Features
- Eat-in Kitchen, Granite Counters, High Speed Internet, Other, Cable TV, Natural Woodwork
- Flooring: Brick, Ceramic Tile
- Windows: Window Coverings
- Has basement: No
- Number of fireplaces: 1
- Fireplace features: Gas Log, Gas Starter
Interior area
- Total interior livable area: 1,862 sqft
Property
Parking
- Total spaces: 4
- Parking features: Covered, Carport, Enclosed, Garage, Gated
- Garage spaces: 2
- Carport spaces: 2
- Covered spaces: 4
Features
- Levels: One
- Stories: 1
- Patio & porch: Covered
- Exterior features: Other
- Pool features: In Ground, Pool
- Has spa: Yes
- Spa features: Hot Tub
- Fencing: Wood,Wrought Iron
- Waterfront features: Boat Dock/Slip
Lot
- Size: 8,407 Square Feet
Details
- Parcel number: 00236179
Construction
Type & style
- Home type: SingleFamily
- Architectural style: Traditional,Detached
- Property subtype: Single Family Residence
Materials
- Brick
- Foundation: Pillar/Post/Pier
- Roof: Composition
Condition
- Year built: 1950
Utilities & green energy
- Sewer: Public Sewer
- Water: Public
- Utilities for property: Electricity Available, Sewer Available, Water Available, Cable Available
Community & HOA
Community
- Features: Curbs
- Security: Carbon Monoxide Detector(s), Smoke Detector(s)
- Subdivision: Bluebonnet Hills
HOA
- Has HOA: No
Location
- Region: Fort Worth
Financial & listing details
- Tax assessed value: $372,282
- Annual tax amount: $8,354
- Date on market: 6/7/2025
- Cumulative days on market: 24 days
- Listing terms: Cash,Conventional
- Electric utility on property: Yes
Price history
| Date | Event | Price |
|---|---|---|
| 8/12/2025 | Sold | -- |
Source: NTREIS #20962833 Report a problem | ||
| 7/14/2025 | Pending sale | $499,000$268/sqft |
Source: NTREIS #20962833 Report a problem | ||
| 7/1/2025 | Contingent | $499,000$268/sqft |
Source: NTREIS #20962833 Report a problem | ||
| 6/24/2025 | Price change | $499,000-2%$268/sqft |
Source: NTREIS #20962833 Report a problem | ||
| 6/7/2025 | Listed for sale | $509,000+19.8%$273/sqft |
Source: NTREIS #20962833 Report a problem | ||
| 7/13/2022 | Sold | -- |
Source: Ebby Halliday REC solds #20081083_76109 Report a problem | ||
| 6/25/2022 | Pending sale | $425,000$228/sqft |
Source: NTREIS #20081083 Report a problem | ||
| 6/18/2022 | Contingent | $425,000$228/sqft |
Source: NTREIS #20081083 Report a problem | ||
| 6/17/2022 | Listed for sale | $425,000+70.1%$228/sqft |
Source: NTREIS #20081083 Report a problem | ||
| 2/25/2021 | Listing removed | -- |
Source: Owner Report a problem | ||
| 11/19/2020 | Listing removed | $3,000$2/sqft |
Source: Owner Report a problem | ||
| 10/31/2020 | Listed for rent | $3,000$2/sqft |
Source: Owner Report a problem | ||
| 6/29/2020 | Listing removed | $3,000$2/sqft |
Source: Owner Report a problem | ||
| 5/28/2020 | Price change | $3,000+7.1%$2/sqft |
Source: Owner Report a problem | ||
| 5/12/2020 | Listed for rent | $2,800-6.7%$2/sqft |
Source: Owner Report a problem | ||
| 2/26/2016 | Listing removed | $3,000$2/sqft |
Source: Owner Report a problem | ||
| 1/22/2016 | Listed for rent | $3,000$2/sqft |
Source: Owner Report a problem | ||
| 1/27/2015 | Listing removed | $3,000$2/sqft |
Source: Owner Report a problem | ||
| 12/10/2014 | Listed for rent | $3,000+11.1%$2/sqft |
Source: Owner Report a problem | ||
| 10/8/2014 | Listing removed | $2,700$1/sqft |
Source: Owner Report a problem | ||
| 8/3/2014 | Price change | $2,700-3.6%$1/sqft |
Source: Owner Report a problem | ||
| 5/29/2014 | Listed for rent | $2,800-6.7%$2/sqft |
Source: Owner Report a problem | ||
| 4/24/2014 | Listing removed | $3,000$2/sqft |
Source: Owner Report a problem | ||
| 3/5/2014 | Listed for rent | $3,000$2/sqft |
Source: Owner Report a problem | ||
| 2/6/2014 | Listing removed | $249,900$134/sqft |
Source: CENTURY 21 Alliance Properties #12033983 Report a problem | ||
| 1/23/2014 | Pending sale | $249,900$134/sqft |
Source: CENTURY 21 Alliance Properties #12033983 Report a problem | ||
| 12/10/2013 | Listed for sale | $249,900$134/sqft |
Source: CENTURY 21 Alliance Properties #12033983 Report a problem | ||
Public tax history
| Year | Property taxes | Tax assessment |
|---|---|---|
| 2025 | $8,150 -2.4% | $372,282 |
| 2024 | $8,354 -12.2% | $372,282 -11.5% |
| 2023 | $9,519 -8% | $420,676 +5.7% |
| 2022 | $10,346 +14.2% | $398,000 +18.1% |
| 2021 | $9,061 -2% | $337,104 0% |
| 2020 | $9,247 -1.9% | $337,105 -5.3% |
| 2019 | $9,423 -4.3% | $356,000 -0.5% |
| 2018 | $9,845 +50.4% | $357,900 +52.3% |
| 2017 | $6,544 -1.7% | $235,000 -13.9% |
| 2016 | $6,658 +40.3% | $273,005 +5% |
| 2015 | $4,745 | $260,000 |
| 2014 | $4,745 | $260,000 +18.7% |
| 2013 | -- | $219,100 +2.9% |
| 2012 | -- | $212,900 +2.5% |
| 2011 | -- | $207,800 +7.2% |
| 2010 | -- | $193,800 -0.4% |
| 2009 | -- | $194,500 |
| 2008 | -- | $194,500 +20.6% |
| 2007 | -- | $161,300 |
| 2006 | -- | $161,300 |
| 2005 | -- | $161,300 +3.5% |
| 2004 | -- | $155,800 +17.1% |
| 2003 | -- | $133,100 |
| 2002 | -- | $133,100 +4.7% |
| 2001 | -- | $127,100 |
| 2000 | -- | $127,100 |
Find assessor info on the county website
Neighborhood: Bluebonnet Hills
Nearby homes
- $--2 bd2 ba1.2k sqft3504 Rogers Ave, Fort Worth, TX 76109Sold
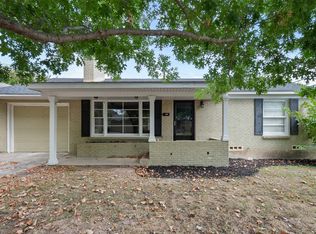
- $457,9003 bd1 ba1.5k sqft3109 W Biddison St, Fort Worth, TX 76109Off Market

- $423,8003 bd2 ba1.2k sqft3520 Rogers Ave, Fort Worth, TX 76109Off Market
- $426,6003 bd1 ba1.5k sqft3121 W Biddison St, Fort Worth, TX 76109Off Market
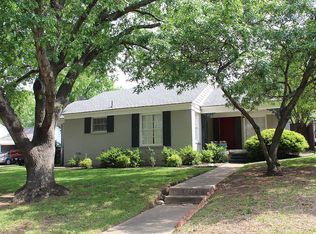
- $618,6005 bd3 ba2.8k sqft3528 Rogers Ave, Fort Worth, TX 76109Off Market
- $--1 bd1 ba350 sqft3528 Rogers Ave #A, Fort Worth, TX 76109Off Market
- $--1 bd1 ba350 sqft3528 Rogers Ave #G, Fort Worth, TX 76109Off Market
- $180,0006,098 Square Feet3101 W Biddison St, Fort Worth, TX 76109Off Market
Nearby schools
GreatSchools rating
- 6/10W.P. McLean 6th Grade CenterGrades: 6Distance: 0.2 mi
- 5/10Paschal High SchoolGrades: 9-12Distance: 0.9 mi
- 6/10McLean Middle SchoolGrades: 6-8Distance: 0.4 mi
Schools provided by the listing agent
- Elementary: Westcliff
- Middle: Mclean
- High: Paschal
- District: Fort Worth ISD
Source: NTREIS. This data may not be complete. We recommend contacting the local school district to confirm school assignments for this home.
Get a cash offer in 3 minutes
Find out how much your home could sell for in as little as 3 minutes with a no-obligation cash offer.
Estimated market value
$475,100
Get a cash offer in 3 minutes
Find out how much your home could sell for in as little as 3 minutes with a no-obligation cash offer.
Estimated market value
$475,100
- Texas
- Tarrant County
- Fort Worth
- 76109
- Bluebonnet Hills
- 3516 Rogers Ave
Nearby cities
Nearby neighborhoods
Nearby zip codes
Other Fort Worth Topics
