Welcome to 3516 Runnymede Pl NW, an expanded and thoughtfully renovated center hall Colonial just steps from the Metro, Connecticut Avenue, and Lafayette Elementary. The main level features a spacious entry foyer with updated lighting and a coat closet, a living room with a decorative fireplace and custom built-ins, and a light-filled den with additional built-ins and access to the yard. The gracious dining room includes new lighting, and the expanded kitchen has freshly painted cabinets, a brand new island, newer appliances, and updated lighting. Off the kitchen, there’s a large walk-in pantry, a butler’s area with a dry bar, a powder room, and a screened porch that opens to the fully fenced rear yard with a flagstone patio and Tesla car charger. Upstairs, the primary suite boasts a brand new en suite bathroom. Two additional generously sized bedrooms share a hall bath with the original cast iron tub and updated plumbing fixtures. A linen closet adds storage, and the third floor offers a fourth bedroom and a large storage closet. The lower level, remodeled in 2014, includes a family room with a custom walnut bar, a fifth bedroom with a dedicated walnut desk/workspace, a renovated full bathroom, a laundry room, and access to a covered patio. Additional updates include fresh paint throughout the main living areas and bedrooms (2025), attic insulation (2009), HVAC ductwork replacement (2011), a new furnace (2012), a replaced upper AC air handler (2022, under warranty until 2032), and a new roof (2021). Kitchen appliances include a refrigerator and dishwasher from 2020 and an oven from 2018. A Tesla car charger was added in 2021. Located just two blocks from Lafayette Park, School, and Recreation Center—which includes over 12 acres of play space, five playgrounds, tennis courts, a track, basketball court, and gardens—this home also offers convenient access to Broad Branch Market, a year-round farmer’s market, and Rock Creek Park. The neighborhood is well-served by bus lines and is just four blocks from the shops and restaurants along Connecticut Avenue, including Buck’s Fishing and Camping, Comet Ping Pong, Call Your Mother Deli, Politics and Prose, I’m Eddie Cano, The Avenue, Child’s Play, Little Beast, Circle Yoga, Macon, Opal, Jetties, June B. Sweet, Magruders, Fishery Seafood Market, Safeway, CVS, and Whole Foods and Amazon Fresh just over the Maryland border in Friendship Heights. Nearby nursery schools include CCPC Nursery School, Broad Branch Children’s House, and Temple Sinai Nursery School. Zoned public schools are Lafayette Elementary, Deal Middle, and Jackson-Reed High School (formerly Wilson), with private options such as Blessed Sacrament School (K–8) and St. John’s College High School (9–12) also close by.
Sold for $1,800,000
Zillow last checked:
Listing updated:
Bought with:
Mary Ehrgood, SP00089929
Washington Fine Properties, LLC
Source: Bright MLS,MLS#: DCDC2211040
Price history
| Date | Event | Price |
|---|---|---|
| 9/4/2025 | Sold | $1,800,000-2.7%$550/sqft |
Source:  Bright MLS #DCDC2211040 Report a problem Bright MLS #DCDC2211040 Report a problem | ||
| 8/1/2025 | Pending sale | $1,850,000$566/sqft |
Source: Bright MLS #DCDC2211040 Report a problem | ||
| 7/17/2025 | Listed for sale | $1,850,000+78.7%$566/sqft |
Source: Bright MLS #DCDC2211040 Report a problem | ||
| 11/18/2009 | Sold | $1,035,000+0.6%$317/sqft |
Source: Public Record Report a problem | ||
| 9/20/2009 | Listed for sale | $1,029,000+94.2%$315/sqft |
Source: WC & AN Miller Realtors, A Long & Foster Company #DC7161409 Report a problem | ||
| 10/10/2000 | Sold | $530,000$162/sqft |
Source: Public Record Report a problem | ||
Nearby homes
- $1,536,3004 bd4 ba2.3k sqft3514 Runnymede Pl NW, Washington, DC 20015Off Market
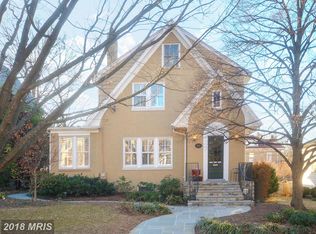
- $1,160,8003 bd2 ba1.5k sqft6109 Nevada Ave NW, Washington, DC 20015Off Market
- $1,900,7005 bd5 ba2.3k sqft3512 Runnymede Pl NW, Washington, DC 20015Off Market
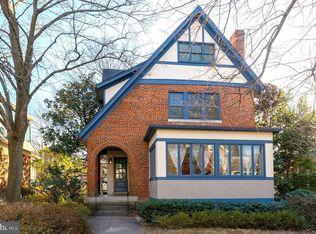
- $2,060,3005 bd2 ba3.2k sqft3519 Rittenhouse St NW, Washington, DC 20015Off Market
Get a cash offer in 3 minutes
Find out how much your home could sell for in as little as 3 minutes with a no-obligation cash offer.
Estimated market value
$1,828,100
