OPEN SUN 11/15 130-3. Completely updated Contemporary Rockbrook home in a cul de sac-4 bed 3 bath 2 car! Fully open concept, amazing functionality and flow over 1700sq ft on the main. Custom kitchen cabinets, quartz, SS appliances, huge island, refinished wood floors on main. Master en-suite with his/her vanity, tile & glass shower w bench, walk in closet. 2nd living area with fireplace, shelving, dry bar and custom wine rack. Large basement w/ dry bar, bedroom and 3/4 bathroom. LED lighting and new windows throughout! Good size yard w/ landscaping, large composite deck, vinyl siding. Excellent curb appeal, quiet street and great neighbors! Seller is a licensed real estate agent in NE/Agent has equity.
Sold for $189,000
$189,000
3516 S 107th St, Omaha, NE 68124
4beds
2,402sqft
Single Family Residence
Built in 1962
10,018 Square Feet Lot
$193,900 Zestimate®
$79/sqft
$2,937 Estimated rent
Home value
$193,900
$178,000 - $211,000
$2,937/mo
Zestimate® history
Owner options
List your home for rent
$2,937/mo
Rent Zestimate®
Find your next renter with Zillow Rental Manager. Plus, with online applications, you can quickly screen prospective tenants – for free.
$2,937/mo
Rent Zestimate®
Refinance and save
$1,067/mo
Est. payment
Refinancing to a lower rate could help reduce your monthly payments and save thousands over the life of the loan.
$1,067/mo
Est. payment
Explore your selling options
Work with a Zillow partner agent
Leverage their expertise and Zillow's premium Showcase listings to get your home seen by more buyers.
Get startedList with your own agent
Get your home in front of millions of buyers by listing it on Zillow.
Learn how to do itSell it yourself
Take full control of how buyers see your home on Zillow by listing For Sale by Owner (FSBO).
List your homeWhat's special
Facts & features
Interior
Bedrooms & bathrooms
- Bedrooms: 4
- Bathrooms: 3
- Full bathrooms: 1
- 3/4 bathrooms: 2
Heating
- Forced air, Gas
Cooling
- Central
Appliances
- Included: Dishwasher, Dryer, Microwave, Range / Oven, Refrigerator, Washer
Features
- Flooring: Carpet
- Basement: Finished
- Has fireplace: Yes
Interior area
- Total interior livable area: 2,402 sqft
Property
Parking
- Total spaces: 2
- Parking features: Garage - Attached
Features
- Exterior features: Vinyl
Lot
- Size: 10,018 Square Feet
Details
- Parcel number: 0934130820
Construction
Type & style
- Home type: SingleFamily
- Property subtype: Single Family Residence
Materials
- Frame
- Foundation: Concrete Block
- Roof: Composition
Condition
- Year built: 1962
Community & HOA
Location
- Region: Omaha
Financial & listing details
- Price per square foot: $79/sqft
- Tax assessed value: $296,900
- Annual tax amount: $4,891
Price history
| Date | Event | Price |
|---|---|---|
| 9/25/2025 | Sold | $189,000-53.9%$79/sqft |
Source: Public Record Report a problem | ||
| 12/28/2020 | Sold | $410,000+2.5%$171/sqft |
Source: Agent Provided Report a problem | ||
| 11/17/2020 | Pending sale | $399,950$167/sqft |
Source: Ambassador Real Estate #22028221 Report a problem | ||
| 11/13/2020 | Listed for sale | $399,950$167/sqft |
Source: BHHS Ambassador Real Estate #22028221 Report a problem | ||
Public tax history
| Year | Property taxes | Tax assessment |
|---|---|---|
| 2025 | $4,891 -2.1% | $296,900 |
| 2024 | $4,998 -0.9% | $296,900 +20% |
| 2023 | $5,046 -6.8% | $247,400 |
| 2022 | $5,415 +20.2% | $247,400 +21.9% |
| 2021 | $4,504 +1.4% | $203,000 +3.2% |
| 2020 | $4,440 -1.1% | $196,700 |
| 2019 | $4,491 +12.8% | $196,700 +13.1% |
| 2018 | $3,982 +2.7% | $173,900 |
| 2017 | $3,879 | $173,900 -0.2% |
| 2016 | $3,879 +8.6% | $174,300 +7% |
| 2015 | $3,572 | $162,900 |
| 2014 | -- | $162,900 |
| 2013 | -- | $162,900 -4.7% |
| 2012 | -- | $170,900 |
| 2011 | -- | $170,900 |
| 2009 | $3,569 | $170,900 |
| 2008 | -- | $170,900 |
| 2005 | -- | $170,900 +32.1% |
| 2004 | -- | $129,400 |
Find assessor info on the county website
Neighborhood: 68124
Nearby homes
- $417,5005 bd4 ba2.7k sqft3510 S 107th St, Omaha, NE 68124Off Market

- $366,5004 bd2 ba1.8k sqft3604 S 107th St, Omaha, NE 68124Off Market
- $338,8003 bd2 ba1.9k sqft3517 S 107th Avenue Cir, Omaha, NE 68124Off Market

- $384,8003 bd4 ba2.4k sqft3511 S 107th Avenue Cir, Omaha, NE 68124Off Market
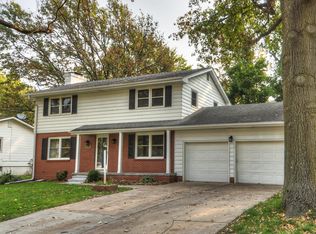
- $384,3004 bd3 ba2.4k sqft3511 S 107th Circle Ave, Omaha, NE 68124Off Market
- $286,1003 bd-- ba1.5k sqft3605 S 107th Avenue Cir, Omaha, NE 68124Off Market
- $368,1004 bd2 ba1.9k sqft3504 S 107th St, Omaha, NE 68124Off Market
- $381,8004 bd2 ba1.9k sqft3610 S 107th St, Omaha, NE 68124Off Market
Nearby schools
GreatSchools rating
- 7/10Rockbrook Elementary SchoolGrades: PK-6Distance: 0.7 mi
- 7/10Westside Middle SchoolGrades: 7-8Distance: 1.9 mi
- 4/10Westside High SchoolGrades: 9-12Distance: 2.2 mi
Schools provided by the listing agent
- Elementary: Oakdale
- Middle: Westside
- High: Westside
- District: Westside
Source: The MLS. This data may not be complete. We recommend contacting the local school district to confirm school assignments for this home.
Sell for more on Zillow
Get a Zillow Showcase℠ listing at no additional cost and you could sell for .
$193,900
2% more
+$3,878
With Zillow Showcase(estimated)
$197,778
Sell for more on Zillow
Get a Zillow Showcase℠ listing at no additional cost and you could sell for .
$193,900
2% more
+$3,878
With Zillow Showcase(estimated)
$197,778
- Nebraska
- Douglas County
- Omaha
- 68124
- 3516 S 107th St
