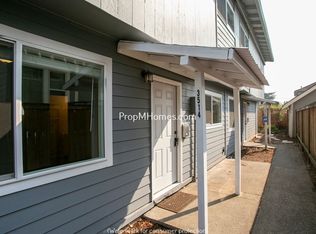
*Dream home alert! Homes are flying off the market, so we recommend applying before viewing to snag your spot in line. To speed up approval, gather and submit all documents upfront. Due to high demand, we're only able to offer one in-person showing per potential tenantso pick your favorite! Most of our listings include virtual tours, so you can preview homes online, and we suggest driving by to check out the neighborhood before scheduling your showing. Have questions? Call our office for help!* Neighborhood: Located in outer SE Portland, the Foster-Powell neighborhood spans between SE 50th and 82nd Avenues and is easily accessible by bus from downtown. The area is known for its vibrant shops, family-owned eateries, and well-established watering holes that line Powell and Foster boulevards. Local favorites include Pieper Cafe for coffee, Bread and Roses Market for fresh produce, and Nayar Taqueria for delicious Mexican food. Residents can also enjoy nearby parks such as Kern Park, Clinton Park, and Laurelwood Park, adding to the neighborhood's charm and appeal. Living Area: This living area features an open floor plan with plush carpeting and abundant natural light throughout. The living room seamlessly connects to the kitchen, making it perfect for entertaining guests. It includes a coat closet and extra storage space for added convenience. Upgraded vinyl windows enhance energy efficiency, ensuring the home stays warm and cozy. Kitchen: This spacious white kitchen boasts ample cabinet space and solid surface counters, providing both functionality and style. It comes equipped with appliances, including a dishwasher, refrigerator, and electric range. There is plenty of room for a dining table, making it perfect for meals and gatherings. For added convenience, a washer and dryer are included. *Please note that tenants will need to provide a microwave if desired. Bedroom/Bathroom: This home features two beautifully painted bedrooms and one and a half bathrooms. The large bedrooms are filled with natural light, offer plenty of closet space, and are adorned with soft neutral-colored carpeting. The full bathroom includes a tile shower/bath combination with a hand-held shower head and a glazed tub finish. Additional features include a medicine cabinet and extra towel storage. The half bathroom provides convenient shelving and under-sink storage for added functionality. Exterior/Parking: This property offers a covered front entry and designated parking for your convenience. The fully fenced backyard features raised flower beds, both covered and uncovered, perfect for gardening enthusiasts. A charming rock path adds to the outdoor appeal, providing a lovely space for relaxation and enjoyment. Available for a minimum one-year lease with the option to renew. Utilities Included: Landscaping. Utilities you are responsible for: Electric, Water, Sewer, Garbage, Gas, and Cable/Internet. Washer and dryer are Included in this Rental. Heating Source: Electric Baseboard Cooling Source: N/A *Heating and Cooling Sources must be independently verified by the applicant before applying! Homes are not required to have A/C. Bring your fur babies! Your home allows for two pets, dogs or cats. Pet Rent is $40 a month per pet and an additional $500 Security Deposit per pet. Elementary School: Atkinson Middle School: Creston High School: Franklin *Disclaimer: All information, regardless of source, is not guaranteed and should be independently verified. Including paint, flooring, square footage, amenities, and more. This home may have an HOA/COA which has additional charges associated with move-in/move-out. Tenant(s) would be responsible for verification of these charges, rules, as well as associated costs. Applications are processed first-come, first-served. All homes have been lived in and are not new. The heating and cooling source needs to be verified by the applicant. Square footage may vary from website to website and must be independently verified. Please confirm the year the home was built so you are aware of the age of the home. A lived-in home will have blemishes, defects, and more. Homes are not required to have A/C. Please verify status before viewing/applying.
This property is not currently displayed as for sale or rent on Zillow. This may be different from what's on other websites or public sources.