Say goodbye to schlepping the stairs and hello to effortless sock slides from bed to breakfast on the new LVP floors. Step right into this Remodeled Ranch, where "boast" cliché is replaced with practical functionality. No need for flashy language here; the real star of the show is the thoughtful design that maximizes every inch for easy living with many updates throughout, including NEW gas furnace & AC. From the open-concept kitchen perfect for whipping up midnight snacks to the living rm w vaulted ceilings & FP, begging for Netflix marathons, this home is all about comfort & convenience. So, if you're tired of homes that boast about their designer features, come experience the simplicity and style of this home that makes your life easier in and out. And don't worry, there's plenty of space to stash your collection of kitchen gadgets and questionable DIY projects in the oversized 2c garage w EV plug. EZ maintenance fenced yard & with little Round-Up you won't even need a lawn mover. So, if you're tired of homes that boast and want one that just gets it done, welcome home! (Next door in a remodel process as well :) [Home Energy Score = 5. HES Report at https://rpt.greenbuildingregistry.com/hes/OR10225587]
Sold
$430,000
3516 SE 64th Ave, Portland, OR 97206
3beds
1,184sqft
Residential, Single Family Residence
Built in 1988
3,920 Square Feet Lot
$447,400 Zestimate®
$363/sqft
$2,723 Estimated rent
Home value
$447,400
$425,000 - $470,000
$2,723/mo
Zestimate® history
Owner options
List your home for rent
$2,723/mo
Rent Zestimate®
Find your next renter with Zillow Rental Manager. Plus, with online applications, you can quickly screen prospective tenants – for free.
$2,723/mo
Rent Zestimate®
Refinance and save
$2,889/mo
Est. payment
Refinancing to a lower rate could help reduce your monthly payments and save thousands over the life of the loan.
$2,889/mo
Est. payment
Explore your selling options
Work with a Zillow partner agent
Leverage their expertise and Zillow's premium Showcase listings to get your home seen by more buyers.
Get startedList with your own agent
Get your home in front of millions of buyers by listing it on Zillow.
Learn how to do itSell it yourself
Take full control of how buyers see your home on Zillow by listing For Sale by Owner (FSBO).
List your homeWhat's special
New gas furnaceQuestionable diy projectsVaulted ceilingsOpen-concept kitchen
Zillow last checked:
Listing updated:
Listed by:
Marketa Pospisil Info@HomesofNW.com,
Homes of NW Real Estate
Bought with:
Vic Polanco, 201239734
Hardy Properties
Source: RMLS (OR),MLS#: 24609934
Facts & features
Interior
Bedrooms & bathrooms
- Bedrooms: 3
- Bathrooms: 2
- Full bathrooms: 2
- Main level bathrooms: 2
Rooms
- Room types: Bedroom 2, Bedroom 3, Dining Room, Family Room, Kitchen, Living Room, Primary Bedroom
Primary bedroom
- Features: Bathroom
- Level: Main
Bedroom 2
- Features: Laminate Flooring
- Level: Main
Bedroom 3
- Features: Laminate Flooring
- Level: Main
Dining room
- Features: Kitchen Dining Room Combo, Sliding Doors, Laminate Flooring
- Level: Main
Kitchen
- Features: Eat Bar, Laminate Flooring
- Level: Main
Living room
- Features: Fireplace, Laminate Flooring, Vaulted Ceiling
- Level: Main
Heating
- Forced Air, Fireplace(s)
Cooling
- Central Air
Appliances
- Included: Dishwasher, Disposal, Free-Standing Range, Free-Standing Refrigerator, Plumbed For Ice Maker, Range Hood, Stainless Steel Appliance(s), Gas Water Heater
Features
- Vaulted Ceiling(s), Kitchen Dining Room Combo, Eat Bar, Bathroom
- Flooring: Wall to Wall Carpet, Laminate
- Doors: Sliding Doors
- Windows: Aluminum Frames, Double Pane Windows
- Basement: Crawl Space
- Number of fireplaces: 1
- Fireplace features: Wood Burning
Interior area
- Total structure area: 1,184
- Total interior livable area: 1,184 sqft
Property
Parking
- Total spaces: 2
- Parking features: Driveway, On Street, Garage Door Opener, Attached, Oversized
- Attached garage spaces: 2
- Has uncovered spaces: Yes
Accessibility
- Accessibility features: Ground Level, Main Floor Bedroom Bath, One Level, Accessibility
Features
- Levels: One
- Stories: 1
- Patio & porch: Patio, Porch
- Exterior features: Yard
- Fencing: Fenced
Lot
- Size: 3,920 Square Feet
- Dimensions: 40 x 100
- Features: Level, SqFt 3000 to 4999
Details
- Parcel number: R204804
- Zoning: R5
Construction
Type & style
- Home type: SingleFamily
- Architectural style: Ranch
- Property subtype: Residential, Single Family Residence
Materials
- Lap Siding
- Foundation: Concrete Perimeter
- Roof: Composition
Condition
- Updated/Remodeled
- New construction: No
- Year built: 1988
Utilities & green energy
- Gas: Gas
- Sewer: Public Sewer
- Water: Public
Community & HOA
Community
- Security: Security Lights
- Subdivision: Laurelwood
HOA
- Has HOA: No
Location
- Region: Portland
Financial & listing details
- Price per square foot: $363/sqft
- Tax assessed value: $406,840
- Annual tax amount: $4,885
- Date on market: 3/5/2024
- Cumulative days on market: 5 days
- Listing terms: Cash,Conventional,FHA,VA Loan
- Road surface type: Paved
Price history
| Date | Event | Price |
|---|---|---|
| 4/4/2024 | Sold | $430,000+0%$363/sqft |
Source:  RMLS (OR) #24609934 Report a problem RMLS (OR) #24609934 Report a problem | ||
| 3/10/2024 | Pending sale | $429,900$363/sqft |
Source: RMLS (OR) #24609934 Report a problem | ||
| 3/7/2024 | Listed for sale | $429,900+32.3%$363/sqft |
Source: RMLS (OR) #24609934 Report a problem | ||
| 11/8/2022 | Sold | $325,000$274/sqft |
Source: Public Record Report a problem | ||
Public tax history
| Year | Property taxes | Tax assessment |
|---|---|---|
| 2025 | $4,420 -13% | $164,030 -13.6% |
| 2024 | $5,081 +4% | $189,910 +3% |
| 2023 | $4,886 +2.2% | $184,380 +3% |
| 2022 | $4,780 +1.7% | $179,010 +3% |
| 2021 | $4,699 +9% | $173,800 +3% |
| 2020 | $4,311 +3.8% | $168,740 +3% |
| 2019 | $4,152 | $163,830 +3% |
| 2018 | $4,152 +3% | $159,060 +3% |
| 2017 | $4,030 +14% | $154,430 +3% |
| 2016 | $3,535 | $149,940 +3% |
| 2015 | $3,535 +3% | $145,580 +3% |
| 2014 | $3,434 +25.6% | $141,340 +3% |
| 2013 | $2,735 +12% | $137,230 +3% |
| 2012 | $2,441 -8% | $133,240 +3% |
| 2011 | $2,652 -3.1% | $129,360 +3% |
| 2010 | $2,736 +2.7% | $125,600 +3% |
| 2009 | $2,664 +6% | $121,950 +3% |
| 2008 | $2,514 +0.3% | $118,400 +3% |
| 2007 | $2,507 +11.4% | $114,960 +3% |
| 2006 | $2,251 +4.7% | $111,620 +3% |
| 2005 | $2,150 -5.5% | $108,370 +3% |
| 2004 | $2,275 +3.8% | $105,220 +3% |
| 2003 | $2,193 +4.2% | $102,160 +3% |
| 2002 | $2,103 +7.4% | $99,190 +6.1% |
| 2000 | $1,959 +7.5% | $93,510 +3% |
| 1999 | $1,822 | $90,790 |
Find assessor info on the county website
Neighborhood: Foster-Powell
Nearby homes
- $363,7002 bd1 ba952 sqft3524 SE 64th Ave, Portland, OR 97206Off Market
- $483,1004 bd4 ba2.5k sqft3538 SE 64th Ave, Portland, OR 97206Off Market
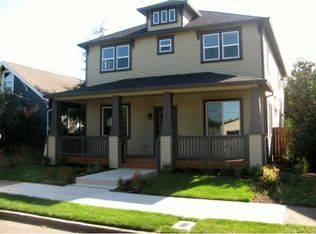
- $442,4002 bd1 ba2.1k sqft3530 SE 64th Ave, Portland, OR 97206Off Market
- $---- bd-- ba-- sqft6424 SE Powell Blvd, Portland, OR 97206Off Market
- $499,2002 bd1 ba1.8k sqft3523 SE 65th Ave, Portland, OR 97206Off Market
- $768,3004 bd4 ba2.5k sqft3536 SE 64th Ave, Portland, OR 97206Off Market
- $478,5003 bd1 ba1.9k sqft3531 SE 65th Ave, Portland, OR 97206Off Market
- $423,3003 bd2 ba1.1k sqft3519 SE 64th Ave, Portland, OR 97206Off Market
Nearby schools
GreatSchools rating
- 9/10Creston Elementary SchoolGrades: K-5Distance: 0.8 mi
- 8/10Hosford Middle SchoolGrades: 6-8Distance: 2 mi
- 6/10Franklin High SchoolGrades: 9-12Distance: 0.6 mi
Schools provided by the listing agent
- Elementary: Creston
- Middle: Kellogg
- High: Franklin
Source: RMLS (OR). This data may not be complete. We recommend contacting the local school district to confirm school assignments for this home.
Get a cash offer in 3 minutes
Find out how much your home could sell for in as little as 3 minutes with a no-obligation cash offer.
Estimated market value
$447,400
Get a cash offer in 3 minutes
Find out how much your home could sell for in as little as 3 minutes with a no-obligation cash offer.
Estimated market value
$447,400
- Oregon
- Multnomah County
- Portland
- 97206
- Foster-Powell
- 3516 SE 64th Ave
