Skip main navigation
Sold
  • Price Unknown

    3516 SW Willow Brook Ln, Topeka, KS 66614

    2beds
    2,059sqft
    Single Family Residence
    Built in 1994
    2,178 Square Feet Lot
    $283,100 Zestimate®
    $--/sqft
    $2,653 Estimated rent

    Home value

    $283,100

    $266,000 - $300,000

    $2,653/mo

    Zestimate® history
    Loading
    Loading...

    Owner options

    List your home for rent

    $2,653/mo

    Rent Zestimate®

    Find your next renter with Zillow Rental Manager. Plus, with online applications, you can quickly screen prospective tenants – for free.

    Learn more

    $2,653/mo

    Rent Zestimate®

    Refinance and save

    $125/mo

    Est. payment

    Refinancing to a lower rate could help reduce your monthly payments and save thousands over the life of the loan.

    See today's rates

    $125/mo

    Est. payment

    Explore your selling options

    Work with a Zillow partner agent

    Leverage their expertise and Zillow's premium Showcase listings to get your home seen by more buyers.

    Get started

    List with your own agent

    Get your home in front of millions of buyers by listing it on Zillow.

    Learn how to do it

    Sell it yourself

    Take full control of how buyers see your home on Zillow by listing For Sale by Owner (FSBO).

    List your home

    What's special

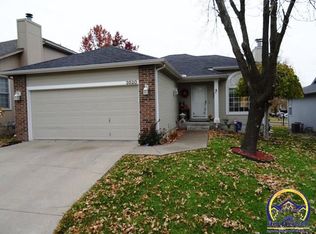
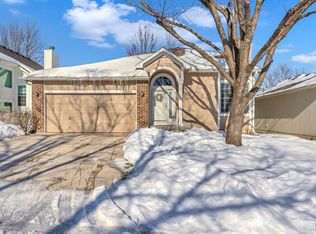
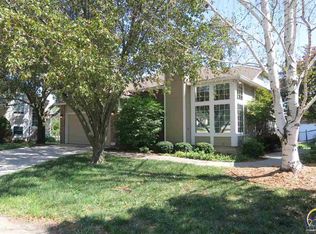
    Rare opportunity in one of the area's most sought-after maintenance-provided communities! Owner-occupied only—rentals are not permitted—creating a neighborhood known for pride of ownership, well-maintained homes, and long-term residents. Enjoy a truly low-maintenance lifestyle with HOA services that include street maintenance, snow removal, lawn mowing, weed eating, and trash service, allowing you more time to enjoy the things you love. This beautifully updated home is completely move-in ready and showcases exceptional care throughout. During the sellers' ownership, nearly every surface has been refreshed, including complete interior paint, new carpet and tile flooring, updated lighting and ceiling fans throughout, a new radon mitigation system, and custom top-down/bottom-up blinds. The kitchen has been tastefully updated with granite countertops, a stylish backsplash, and quality stainless steel appliances. Half bath on the main level has been updated with a new vanity, toilet, and flooring. Designed for comfortable everyday living, the main level features a spacious primary suite with a large bathroom and walk-in closet, along with the convenience of main-floor laundry. Upstairs, a generous loft provides endless possibilities as a family room, home office, hobby area, or guest retreat. A second bedroom, full bathroom, and oversized walk-in closet complete the upper level. Step outside and enjoy the thoughtfully improved outdoor living spaces featuring a newer Trex deck with updated railings, privacy fence, private patio area, raised garden beds, and upgraded gutters with gutter guards and oversized downspouts. From the moment you walk through the front door, you'll appreciate the pride of ownership and attention to detail that make this home truly special. Homes in this highly coveted neighborhood rarely become available—schedule your private showing today and discover why so many buyers have been waiting for an opportunity just like this.

    Zillow last checked:

    Listing updated:

    Listed by:

    Tammy Ellis 785-418-6008,

    Front Porch Real Estate

    Bought with:

    9999-Non MLS

    Non-MLS Office

    Source: Heartland MLS as distributed by MLS GRID,MLS#: 2625007MLS Logo

    Facts & features

    Interior

    Bedrooms & bathrooms
    • Bedrooms: 2
    • Bathrooms: 3
    • Full bathrooms: 2
    • 1/2 bathrooms: 1
    Dining room
    • Description: Eat-In Kitchen,Liv/Dining Combo
    Heating
    • Forced Air
    Cooling
    • Electric
    Appliances
    • Included: Dishwasher, Disposal, Exhaust Fan, Microwave, Refrigerator, Stainless Steel Appliance(s)
    • Laundry: Laundry Room, Main Level
    Features
    • Ceiling Fan(s), Kitchen Island, Pantry, Vaulted Ceiling(s), Walk-In Closet(s)
    • Flooring: Carpet, Tile
    • Windows: Window Coverings, Thermal Windows
    • Basement: Full,Unfinished,Radon Mitigation System,Sump Pump
    • Number of fireplaces: 1
    • Fireplace features: Gas, Gas Starter, Hearth Room, Kitchen, See Through
    Interior area
    • Total structure area: 2,059
    • Total interior livable area: 2,059 sqft
    • Finished area above ground: 2,059

    Property

    Parking
    • Total spaces: 2
    • Parking features: Attached, Garage Door Opener, Garage Faces Front
    • Attached garage spaces: 2
    Features
    • Patio & porch: Deck, Patio
    • Fencing: Metal,Privacy,Wood
    Lot
    • Size: 2,178 Square Feet
    • Features: City Lot
    Details
    • Parcel number: 1451504014001290

    Construction

    Type & style
    • Home type: SingleFamily
    • Architectural style: Contemporary
    • Property subtype: Single Family Residence
    Materials
    • Brick Trim, Frame, Wood Siding
    • Roof: Composition
    Condition
    • Year built: 1994

    Utilities & green energy

    • Sewer: Public Sewer
    • Water: Public

    Community & HOA

    Community
    • Security: Smoke Detector(s)
    • Subdivision: Other
    HOA
    • Has HOA: Yes
    • Services included: Maintenance Grounds, Snow Removal, Street, Trash
    • HOA fee: $125 monthly
    • HOA name: Willow Brook Community Association
    Location
    • Region: Topeka

    Financial & listing details

    • Tax assessed value: $248,100
    • Annual tax amount: $4,141
    • Date on market: 6/10/2026
    • Listing terms: Cash,Conventional,FHA,VA Loan
    • Ownership: Private

    Price history

    DateEventPrice
    7/6/2026Sold--
    Source: Heartland MLS as distributed by MLS GRID #2625007 Report a problem
    6/11/2026Pending sale$279,000$136/sqft
    Source: Heartland MLS as distributed by MLS GRID #2625007 Report a problem
    6/10/2026Listed for sale$279,000+16.3%$136/sqft
    Source: Heartland MLS as distributed by MLS GRID #2625007 Report a problem
    12/29/2023Sold--
    Source: Sunflower AOR as distributed by MLS GRID #230847 Report a problem
    12/13/2023Pending sale$240,000$117/sqft
    Source: Sunflower AOR as distributed by MLS GRID #230847 Report a problem
    11/18/2023Price change$240,000-4%$117/sqft
    Source: Sunflower AOR as distributed by MLS GRID #230847 Report a problem
    10/18/2023Price change$250,000+4.2%$121/sqft
    Source: Sunflower AOR as distributed by MLS GRID #230847 Report a problem
    10/16/2023Price change$240,000-13.7%$117/sqft
    Source: Sunflower AOR as distributed by MLS GRID #230847 Report a problem
    9/7/2023Listed for sale$278,000$135/sqft
    Source: Sunflower AOR as distributed by MLS GRID #230847 Report a problem

    Public tax history

    YearProperty taxesTax assessment
    2025$4,141 +4.8%$28,532 +3%
    2024$3,953 -2.4%$27,700
    2023$4,048 +7.5%$27,700 +11%
    2022$3,767 +7%$24,955 +12%
    2021$3,520 $22,281 +4%
    2020-- $21,425
    2019$3,366 +2.9%$21,425 +3%
    2018$3,270 +1.8%$20,800 +2%
    2017$3,212 $20,392
    Find assessor info on the county website

    Neighborhood: Burnett's

    Nearby schools

    GreatSchools rating
    Sell for more on Zillow
    Get a Zillow Showcase℠ listing at no additional cost and you could sell for .
    $283,100
    2% more
    +$5,662
    With Zillow Showcase(estimated)
    $288,762