Skip main navigation
Off market
  • $306,500

    3516 Sebastian Bridge Ln, Saint Cloud, FL 34773

    3beds
    1,876sqft
    Townhouse
    Built in 2015
    2,613 Square Feet Lot
    $306,500 Zestimate®
    $163/sqft
    $2,296 Estimated rent

    Home value

    $306,500

    $291,000 - $322,000

    $2,296/mo

    Zestimate® history
    Loading
    Loading...

    Owner options

    List your home for rent

    $2,296/mo

    Rent Zestimate®

    Find your next renter with Zillow Rental Manager. Plus, with online applications, you can quickly screen prospective tenants – for free.

    Learn more

    $2,296/mo

    Rent Zestimate®

    Refinance and save

    $2,252/mo

    Est. payment

    Refinancing to a lower rate could help reduce your monthly payments and save thousands over the life of the loan.

    See today's rates

    $2,252/mo

    Est. payment

    Explore your selling options

    Work with a Zillow partner agent

    Leverage their expertise and Zillow's premium Showcase listings to get your home seen by more buyers.

    Get started

    List with your own agent

    Get your home in front of millions of buyers by listing it on Zillow.

    Learn how to do it

    Sell it yourself

    Take full control of how buyers see your home on Zillow by listing For Sale by Owner (FSBO).

    List your home

    What's special

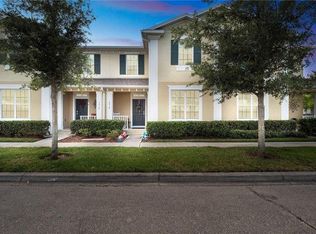
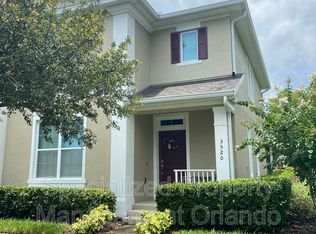
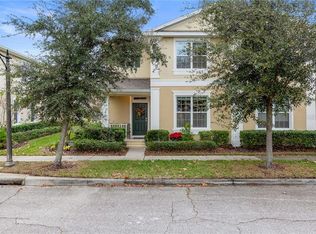
    Welcome to maintenance free living in this 3 bedroom, 2.5 bath, open floor plan in the town of Harmony. This spacious unit has a great room perfect for a formal living and dining area as well as a family room. The open kitchen features a counter height island with space for eating as well as stainless steel appliances, granite countertops, pendant lighting, and two closet pantries. The downstairs is completed with a large laundry room with storage space and a half bath. The bedrooms are all located upstairs and have wood laminate flooring. The master bedroom has an en-suite bath with a double sink vanity and glass enclosed shower. Enjoy the beautiful Florida weather on your lanai or open pavered patio which leads you to your 2 car garage with covered walkway. This home is well built using concrete block on both floors! All this and you are conveniently located to the town square and swim club. There are two natural lakes providing boating, a fishing pier, rocking chairs, bench swing, and walking trails. Schools are within walking distance as well and if you love golf you'll be hooked on Harmony's Golf Preserve, a Johnny Miller Signature Course. The following work is scheduled to be completed by the HOA: grass being replaced in the front and exterior of building being painted.

    This property is not currently displayed as for sale or rent on Zillow. This may be different from what's on other websites or public sources.

    Originating MLS: Orlando Regional

    Facts & features

    Interior

    Bedrooms & bathrooms
    • Bedrooms: 3
    • Bathrooms: 3
    • Full bathrooms: 2
    • 1/2 bathrooms: 1
    Heating
    • Forced air, Heat pump
    Cooling
    • Central
    Appliances
    • Included: Dishwasher, Garbage disposal, Microwave, Range / Oven
    • Laundry: Inside, Laundry Room
    Features
    • Ceiling Fans(s), Open Floorplan, Stone Counters, Walk-In Closet(s), Solid Wood Cabinets, Thermostat
    • Flooring: Tile, Laminate
    • Windows: Blinds
    Interior area
    • Total interior livable area: 1,876 sqft

    Property

    Parking
    • Total spaces: 2
    Features
    • Levels: Two
    • Patio & porch: Patio, Covered, Front Porch
    • Exterior features: Stucco, Cement / Concrete
    • Fencing: Vinyl
    Lot
    • Size: 2,613 Square Feet
    Details
    • Parcel number: 30263228770001007C
    • Zoning: PD

    Construction

    Type & style
    • Home type: SingleFamily
    • Architectural style: Contemporary
    • Property subtype: Townhouse
    Materials
    • Foundation: Footing
    • Roof: Composition
    Condition
    • Year built: 2015

    Utilities & green energy

    • Sewer: Public Sewer
    • Water: Public
    • Utilities for property: Sewer Connected, Cable Available, Street Lights

    Community & HOA

    Community
    • Subdivision: ASHLEY PARK AT HARMONY
    HOA
    • Has HOA: Yes
    • Amenities included: Playground, Clubhouse, Park, Pool, Dock, Basketball Court, Golf Course, Trails
    • Services included: Community Pool, Maintenance Grounds, Cable TV, Common Area Taxes, Maintenance Exterior, Internet
    • HOA fee: $213 monthly
    Location
    • Region: Saint Cloud

    Financial & listing details

    • Price per square foot: $163/sqft
    • Tax assessed value: $263,100
    • Annual tax amount: $5,129
    • Listing terms: Cash, Conventional, FHA, VA Loan
    • Ownership: Fee Simple

    Price history

    DateEventPrice
    11/29/2022Sold$317,000-2.5%$169/sqft
    Source: Public Record Report a problem
    10/29/2022Pending sale$325,000$173/sqft
    Source: Stellar MLS #S5075951 Report a problem
    10/22/2022Listed for sale$325,000+41.3%$173/sqft
    Source: Stellar MLS #S5075951 Report a problem
    10/16/2020Sold$230,000$123/sqft
    Source: Stellar MLS #O5891840 Report a problem
    9/17/2020Pending sale$230,000$123/sqft
    Source: COLDWELL BANKER REALTY #O5891840 Report a problem
    9/13/2020Listed for sale$230,000+19%$123/sqft
    Source: COLDWELL BANKER REALTY #O5891840 Report a problem
    6/23/2015Sold$193,326$103/sqft
    Source: Public Record Report a problem

    Public tax history

    YearProperty taxesTax assessment
    2025$5,129 +1%$263,100 -1.6%
    2024$5,080 -8.3%$267,400 +2.9%
    2023$5,542 +42.8%$259,900 +24.7%
    2022$3,880 +4.2%$208,400 +12.6%
    2021$3,725 +8.4%$185,100 +6.4%
    2020$3,435 +1.2%$174,000 +0.1%
    2019$3,394 $173,900 +9.2%
    2018$3,394 +9.3%$159,276 +2.1%
    2017$3,105 +0.1%$156,000 +1.7%
    2016$3,102 -15.8%$153,400 +929.5%
    2015$3,686 +179.3%$14,900 +4.9%
    2014$1,320 $14,200
    2013-- $14,200
    2012-- $14,200
    Find assessor info on the county website

    Neighborhood: Harmony

    Nearby schools

    GreatSchools rating
    Schools provided by the listing agent
    • Elementary: Harmony Community School (K-8)
    • Middle: Harmony Middle
    • High: Harmony High

    Source: The MLS. This data may not be complete. We recommend contacting the local school district to confirm school assignments for this home.

    Get a cash offer in 3 minutes
    Find out how much your home could sell for in as little as 3 minutes with a no-obligation cash offer.
    Estimated market value
    $306,500
    Get a cash offer in 3 minutes
    Find out how much your home could sell for in as little as 3 minutes with a no-obligation cash offer.
    Estimated market value
    $306,500