Skip main navigation
Closed
  • Tax assessed value
    $492,500

    3516 Sheen Dr, Johns Island, SC 29455

    3beds
    1,899sqft
    Single Family Residence
    Built in 2012
    9,147 Square Feet Lot
    $517,200 Zestimate®
    $259/sqft
    $3,187 Estimated rent

    Home value

    $517,200

    $491,000 - $543,000

    $3,187/mo

    Zestimate® history
    Loading
    Loading...

    Owner options

    List your home for rent

    $3,187/mo

    Rent Zestimate®

    Find your next renter with Zillow Rental Manager. Plus, with online applications, you can quickly screen prospective tenants – for free.

    Learn more

    $3,187/mo

    Rent Zestimate®

    Refinance and save

    $2,816/mo

    Est. payment

    Refinancing to a lower rate could help reduce your monthly payments and save thousands over the life of the loan.

    See today's rates

    $2,816/mo

    Est. payment

    Explore your selling options

    Work with a Zillow partner agent

    Leverage their expertise and Zillow's premium Showcase listings to get your home seen by more buyers.

    Get started

    List with your own agent

    Get your home in front of millions of buyers by listing it on Zillow.

    Learn how to do it

    Sell it yourself

    Take full control of how buyers see your home on Zillow by listing For Sale by Owner (FSBO).

    List your home

    What's special

    Covered patioFlex roomCrafting room
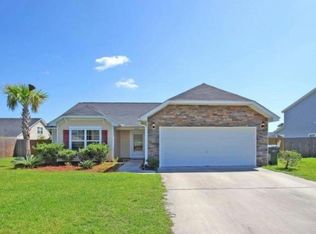
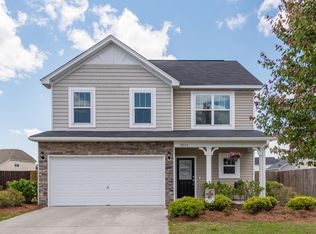
    This well-maintained, one owner home is located in the neighborhood of Staffordshire just off of Maybank highway. Centrally and conveniently located, you are minutes from shopping, dining, breweries and retailers. The main level open concept design is perfect for entertaining. Enjoy grilling, relaxing or a beautiful sunset from the backyard. A covered patio on the back of the house and a deck offer ample seating for your guests no matter the weather. The second floor layout has the primary suite separated from the secondary bedrooms by a flex room at the top of the landing. Limited only by imagination, this space could act as a home office, crafting room, library or home schooling space. Regular neighborhood events include food trucks, cook-outs and seasonal fireworks.

    Zillow last checked:

    Listing updated:

    Listed by:

    Smith Spencer Real Estate

    Bought with:

    Keller Williams Realty Charleston West Ashley

    Source: CTMLS,MLS#: 23018459MLS Logo

    Facts & features

    Interior

    Bedrooms & bathrooms
    • Bedrooms: 3
    • Bathrooms: 3
    • Full bathrooms: 2
    • 1/2 bathrooms: 1
    Rooms
    • Room types: Family Room, Eat-In-Kitchen, Family, Laundry, Pantry
    Heating
    • Heat Pump
    Cooling
    • Central Air
    Appliances
    • Laundry: Laundry Room
    Features
    • Ceiling - Smooth, Garden Tub/Shower, Walk-In Closet(s), Eat-in Kitchen, Pantry
    • Flooring: Carpet, Vinyl, Wood
    • Has fireplace: No
    Interior area
    • Total structure area: 1,899
    • Total interior livable area: 1,899 sqft

    Property

    Parking
    • Total spaces: 2
    • Parking features: Garage, Garage Door Opener
    • Garage spaces: 2
    Features
    • Levels: Two
    • Stories: 2
    • Patio & porch: Deck, Patio, Covered
    Lot
    • Size: 9,147 Square Feet
    • Features: 0 - .5 Acre
    Details
    • Parcel number: 2791600139

    Construction

    Type & style
    • Home type: SingleFamily
    • Architectural style: Traditional
    • Property subtype: Single Family Residence
    Materials
    • Stone Veneer, Vinyl Siding
    • Foundation: Slab
    • Roof: Asphalt
    Condition
    • New construction: No
    • Year built: 2012

    Utilities & green energy

    • Sewer: Public Sewer
    • Water: Public
    • Utilities for property: Berkeley Elect Co-Op, Charleston Water Service, Dominion Energy, John IS Water Co

    Community & HOA

    Community
    • Subdivision: Staffordshire
    Location
    • Region: Johns Island

    Financial & listing details

    • Price per square foot: $259/sqft
    • Tax assessed value: $492,500
    • Annual tax amount: $2,540
    • Date on market: 8/17/2023
    • Listing terms: Cash,Conventional,FHA,VA Loan

    Price history

    DateEventPrice
    11/8/2023Sold$492,500-1.2%$259/sqft
    Source: CTMLS #23018459 Report a problem
    10/3/2023Contingent$498,500$263/sqft
    Source: CTMLS #23018459 Report a problem
    9/20/2023Price change$498,500-2.1%$263/sqft
    Source: CTMLS #23018459 Report a problem
    8/17/2023Listed for sale$509,000+163.4%$268/sqft
    Source: CTMLS #23018459 Report a problem
    11/7/2012Sold$193,231$102/sqft
    Source: CTMLS #1214596 Report a problem

    Public tax history

    YearProperty taxesTax assessment
    2025$2,540 -1.6%$19,700
    2024$2,581 +89.4%$19,700 +92.8%
    2023$1,363 +5.1%$10,220
    2022$1,296 -4.5%$10,220
    2021$1,358 -3.5%$10,220
    2020$1,406 $10,220 +15%
    2019$1,406 $8,890
    2017$1,406 +15.8%$8,890
    2016$1,214 +4.2%$8,890
    2015$1,165 -3.1%$8,890
    2014$1,203 --
    2011$1,203 +2448.3%--
    2010$47 $200
    2009$47 $200
    Find assessor info on the county website

    Neighborhood: 29455

    Nearby schools

    GreatSchools rating
    Schools provided by the listing agent
    • Elementary: Angel Oak ES 4K-1/Johns Island ES 2-5
    • Middle: Haut Gap
    • High: St. Johns

    Source: CTMLS. This data may not be complete. We recommend contacting the local school district to confirm school assignments for this home.

    Get a cash offer in 3 minutes
    Find out how much your home could sell for in as little as 3 minutes with a no-obligation cash offer.
    Estimated market value
    $517,200
    Get a cash offer in 3 minutes
    Find out how much your home could sell for in as little as 3 minutes with a no-obligation cash offer.
    Estimated market value
    $517,200