Updated Comfort Meets Everyday Convenience – No HOA! Step into a home that’s been refreshed from top to bottom, offering a seamless blend of modern updates and everyday practicality. With 3 spacious bedrooms and 3 full baths, this property is designed to fit the rhythm of real life—whether you're hosting weekend gatherings or settling in for a quiet evening. The open layout is anchored by a bright, remodeled kitchen featuring sleek granite countertops, contemporary cabinetry, stainless range, new sink, and stylish lighting. Whether you're meal prepping or entertaining, the kitchen flows effortlessly into the living and dining areas—ideal for staying connected. Sunlight fills the interior thanks to recently installed energy-efficient windows, enhancing the warmth of the gorgeous wood floors throughout. Each room has been carefully updated to create a welcoming, move-in-ready space with timeless appeal. Situated in a well-established neighborhood just minutes from PGBT and Hwy 75, this home offers quick access to major commuting routes and is within walking distance of top-rated schools and two of Plano’s most popular parks—Bob Woodruff and Oak Point Nature Preserve. No HOA means more freedom and fewer restrictions. Don’t miss the opportunity to own this thoughtfully updated gem!
Sold
Price Unknown
3516 Shorecrest Dr, Plano, TX 75074
3beds
1,512sqft
Single Family Residence
Built in 1970
7,405 Square Feet Lot
$344,100 Zestimate®
$--/sqft
$2,127 Estimated rent
Home value
$344,100
$323,000 - $365,000
$2,127/mo
Zestimate® history
Owner options
List your home for rent
$2,127/mo
Rent Zestimate®
Find your next renter with Zillow Rental Manager. Plus, with online applications, you can quickly screen prospective tenants – for free.
$2,127/mo
Rent Zestimate®
Refinance and save
Refinancing to a lower rate could help reduce your monthly payments and save thousands over the life of the loan.
Explore your selling options
Work with a Zillow partner agent
Leverage their expertise and Zillow's premium Showcase listings to get your home seen by more buyers.
Get startedList with your own agent
Get your home in front of millions of buyers by listing it on Zillow.
Learn how to do itSell it yourself
Take full control of how buyers see your home on Zillow by listing For Sale by Owner (FSBO).
List your homeWhat's special
Stylish lightingModern updatesContemporary cabinetryGorgeous wood floorsSleek granite countertopsWelcoming move-in-ready spaceEnergy-efficient windows
Zillow last checked:
Listing updated:
Listed by:
Eluyn Gines 0684159 254-371-9218,
Keller Williams Frisco Stars 972-712-9898,
Jasmine Everage 0761203 214-493-3981,
Keller Williams Frisco Stars
Bought with:
Ann Sowieja
Monument Realty
Source: NTREIS,MLS#: 20982405
Facts & features
Interior
Bedrooms & bathrooms
- Bedrooms: 3
- Bathrooms: 3
- Full bathrooms: 3
Primary bedroom
- Features: Dual Sinks, Double Vanity, En Suite Bathroom, Garden Tub/Roman Tub, Separate Shower, Walk-In Closet(s)
- Level: First
- Dimensions: 14 x 13
Bedroom
- Features: Ceiling Fan(s), Walk-In Closet(s)
- Level: First
- Dimensions: 12 x 11
Bedroom
- Features: Ceiling Fan(s), Walk-In Closet(s)
- Level: First
- Dimensions: 14 x 10
Dining room
- Features: Built-in Features
- Level: First
- Dimensions: 13 x 13
Kitchen
- Features: Breakfast Bar, Built-in Features, Eat-in Kitchen, Granite Counters, Kitchen Island, Pantry, Stone Counters
- Level: First
- Dimensions: 10 x 9
Living room
- Features: Ceiling Fan(s)
- Level: First
- Dimensions: 18 x 17
Heating
- Central, Electric
Cooling
- Central Air, Ceiling Fan(s), Electric
Appliances
- Included: Dishwasher, Electric Cooktop, Electric Oven, Electric Range, Electric Water Heater, Disposal, Indoor Grill, Microwave
- Laundry: Washer Hookup, Electric Dryer Hookup, Laundry in Utility Room
Features
- Built-in Features, Chandelier, Decorative/Designer Lighting Fixtures, Double Vanity, Eat-in Kitchen, Granite Counters, High Speed Internet, Kitchen Island, Open Floorplan, Cable TV, Walk-In Closet(s), Wired for Sound
- Flooring: Carpet, Wood
- Has basement: No
- Has fireplace: No
Interior area
- Total interior livable area: 1,512 sqft
Property
Parking
- Total spaces: 2
- Parking features: Concrete, Covered, Direct Access, Door-Single, Driveway, Enclosed, Garage, Inside Entrance, Kitchen Level, Lighted, Garage Faces Side, Storage
- Attached garage spaces: 2
- Has uncovered spaces: Yes
Features
- Levels: One
- Stories: 1
- Patio & porch: Rear Porch, Patio, Covered
- Exterior features: Lighting, Private Yard, Rain Gutters
- Pool features: None
- Fencing: Back Yard,Fenced,Full,Gate,Privacy,Wood
Lot
- Size: 7,405 Square Feet
- Features: Interior Lot, Landscaped, Level, Subdivision, Sprinkler System, Few Trees
- Residential vegetation: Grassed
Details
- Parcel number: R046200205401
Construction
Type & style
- Home type: SingleFamily
- Architectural style: Traditional,Detached
- Property subtype: Single Family Residence
Materials
- Brick, Concrete, Wood Siding
- Foundation: Slab
- Roof: Composition,Shingle
Condition
- Year built: 1970
Utilities & green energy
- Sewer: Public Sewer
- Water: Public
- Utilities for property: Electricity Available, Electricity Connected, Phone Available, Sewer Available, Separate Meters, Underground Utilities, Water Available, Cable Available
Community & HOA
Community
- Features: Trails/Paths, Curbs, Sidewalks
- Security: Prewired, Security System Owned, Security System, Smoke Detector(s), Security Lights, Security Service
- Subdivision: Ridgewood Third Sec
HOA
- Has HOA: No
Location
- Region: Plano
Financial & listing details
- Tax assessed value: $302,855
- Annual tax amount: $5,329
- Date on market: 6/27/2025
- Cumulative days on market: 116 days
- Listing terms: Cash,Conventional,FHA,VA Loan
- Electric utility on property: Yes
Price history
| Date | Event | Price |
|---|---|---|
| 10/21/2025 | Sold | -- |
Source: NTREIS #20982405 Report a problem | ||
| 8/21/2025 | Contingent | $350,000$231/sqft |
Source: NTREIS #20982405 Report a problem | ||
| 8/21/2025 | Pending sale | $350,000$231/sqft |
Source: NTREIS #20982405 Report a problem | ||
| 8/13/2025 | Contingent | $350,000$231/sqft |
Source: NTREIS #20982405 Report a problem | ||
| 6/27/2025 | Listed for sale | $350,000-18.2%$231/sqft |
Source: NTREIS #20982405 Report a problem | ||
| 9/30/2024 | Listing removed | $427,900$283/sqft |
Source: NTREIS #20686583 Report a problem | ||
| 8/4/2024 | Listed for sale | $427,900+25.9%$283/sqft |
Source: NTREIS #20686583 Report a problem | ||
| 12/29/2023 | Sold | -- |
Source: NTREIS #20469057 Report a problem | ||
| 12/23/2023 | Pending sale | $340,000$225/sqft |
Source: NTREIS #20469057 Report a problem | ||
| 12/19/2023 | Contingent | $340,000$225/sqft |
Source: NTREIS #20469057 Report a problem | ||
| 12/7/2023 | Price change | $340,000-2.9%$225/sqft |
Source: NTREIS #20469057 Report a problem | ||
| 11/29/2023 | Price change | $350,000-4.1%$231/sqft |
Source: NTREIS #20469057 Report a problem | ||
| 11/21/2023 | Price change | $365,000-2.7%$241/sqft |
Source: NTREIS #20469057 Report a problem | ||
| 11/3/2023 | Listed for sale | $375,000$248/sqft |
Source: NTREIS #20469057 Report a problem | ||
Public tax history
| Year | Property taxes | Tax assessment |
|---|---|---|
| 2025 | $5,172 -3% | $302,855 -3.9% |
| 2024 | $5,329 +2% | $315,219 +4.1% |
| 2023 | $5,227 -2% | $302,847 +8.5% |
| 2022 | $5,332 +8.8% | $279,020 +14.8% |
| 2021 | $4,900 +7.1% | $242,985 +7.6% |
| 2020 | $4,574 -0.6% | $225,797 +0.2% |
| 2019 | $4,601 +0.8% | $225,373 +6.7% |
| 2018 | $4,563 +19.6% | $211,144 +5.2% |
| 2017 | $3,816 | $200,617 +16% |
| 2016 | $3,816 +33.2% | $172,877 +14% |
| 2015 | $2,865 | $151,606 +19.3% |
| 2014 | $2,865 | $127,123 +13.9% |
| 2013 | -- | $111,648 +2.7% |
| 2012 | -- | $108,683 -4.8% |
| 2011 | -- | $114,206 -7.1% |
| 2010 | -- | $122,980 -3.7% |
| 2009 | -- | $127,688 -4.5% |
| 2008 | -- | $133,728 +1.2% |
| 2007 | -- | $132,174 -0.3% |
| 2006 | -- | $132,633 +6.6% |
| 2005 | -- | $124,403 +6.7% |
| 2004 | -- | $116,639 +0.3% |
| 2003 | -- | $116,296 +6.1% |
| 2002 | -- | $109,634 +9.6% |
| 2001 | -- | $100,027 +12.3% |
| 2000 | -- | $89,064 |
Find assessor info on the county website
Neighborhood: Ridgewood
Nearby homes
- $294,300-- bd-- ba1.3k sqft3512 Shorecrest Dr, Plano, TX 75074Off Market

- $298,2001 bd1 ba1.5k sqft3520 Shorecrest Dr, Plano, TX 75074Off Market

- $314,5003 bd2 ba1.4k sqft3508 Shorecrest Dr, Plano, TX 75074Off Market
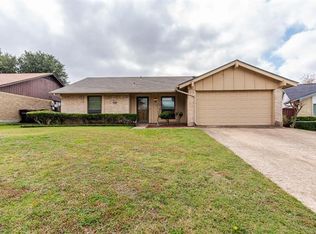
- $285,3003 bd2 ba1.2k sqft3524 Shorecrest Dr, Plano, TX 75074Off Market
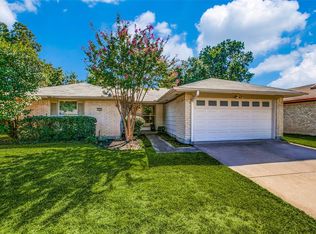
- $345,100-- bd2 ba1.6k sqft3511 Cotillion Dr, Plano, TX 75074Off Market
- $303,700-- bd2 ba1.4k sqft3513 Cotillion Dr, Plano, TX 75074Off Market
- $284,000-- bd2 ba1.2k sqft3509 Cotillion Dr, Plano, TX 75074Off Market
- $308,200-- bd2 ba1.4k sqft3515 Cotillion Dr, Plano, TX 75074Off Market
Nearby schools
GreatSchools rating
- 3/10Forman Elementary SchoolGrades: PK-5Distance: 0.2 mi
- 4/10Armstrong Middle SchoolGrades: 6-8Distance: 0.5 mi
- 8/10Plano East Sr High SchoolGrades: 9-12Distance: 2 mi
Schools provided by the listing agent
- Elementary: Forman
- Middle: Armstrong
- District: Plano ISD
Source: NTREIS. This data may not be complete. We recommend contacting the local school district to confirm school assignments for this home.
Get a cash offer in 3 minutes
Find out how much your home could sell for in as little as 3 minutes with a no-obligation cash offer.
Estimated market value
$344,100
Get a cash offer in 3 minutes
Find out how much your home could sell for in as little as 3 minutes with a no-obligation cash offer.
Estimated market value
$344,100
- Texas
- Collin County
- Plano
- 75074
- Ridgewood
- 3516 Shorecrest Dr
Nearby cities
Nearby neighborhoods
Nearby zip codes
Other Plano Topics
