Skip main navigation
Closed
  • $460,000

    3516 Sorrel Ln, Duluth, GA 30096

    3beds
    2,225sqft
    Townhouse
    Built in 2019
    1,742.4 Square Feet Lot
    $452,700 Zestimate®
    $207/sqft
    $2,856 Estimated rent

    Home value

    $452,700

    $430,000 - $475,000

    $2,856/mo

    Zestimate® history
    Loading
    Loading...

    Owner options

    List your home for rent

    $2,856/mo

    Rent Zestimate®

    Find your next renter with Zillow Rental Manager. Plus, with online applications, you can quickly screen prospective tenants – for free.

    Learn more

    $2,856/mo

    Rent Zestimate®

    Refinance and save

    $5,009/mo

    Est. payment

    Refinancing to a lower rate could help reduce your monthly payments and save thousands over the life of the loan.

    See today's rates

    $5,009/mo

    Est. payment

    Explore your selling options

    Work with a Zillow partner agent

    Leverage their expertise and Zillow's premium Showcase listings to get your home seen by more buyers.

    Get started

    List with your own agent

    Get your home in front of millions of buyers by listing it on Zillow.

    Learn how to do it

    Sell it yourself

    Take full control of how buyers see your home on Zillow by listing For Sale by Owner (FSBO).

    List your home

    What's special

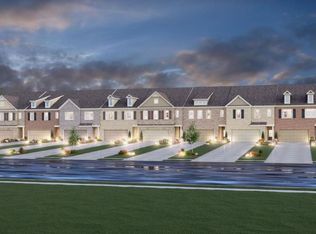
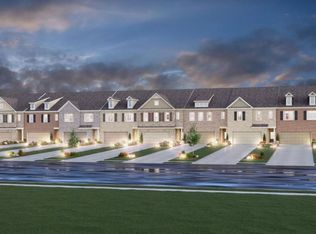
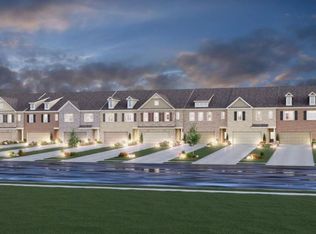
    Beautiful, newer construction, well-maintained, end-unit townhome in a fantastic location! Engineered flooring throughout main level. Open concept living, kitchen and dining areas. Generously sized kitchen with granite countertops, large island and great functionality with tons of cabinetry for storage! Upper level bedrooms - two of which have sizeable walk-in closets, plus a loft/flex area great for kid's play area, office space or gaming/media area! Conveniently located across the street from the community dog park area, as well as walking distance to Duluth's fabulous downtown area!

    Zillow last checked:

    Listing updated:

    Listed by:

    Sandy Baker 316-992-7156,

    Keller Williams Realty Atl. Partners

    Bought with:

    Grace S Yoon, 205413

    Virtual Properties Realty.com

    Source: GAMLS,MLS#: 10345159MLS Logo

    Facts & features

    Interior

    Bedrooms & bathrooms
    • Bedrooms: 3
    • Bathrooms: 3
    • Full bathrooms: 2
    • 1/2 bathrooms: 1
    Kitchen
    • Features: Breakfast Area, Breakfast Bar, Kitchen Island, Pantry
    Heating
    • Forced Air
    Cooling
    • Central Air
    Appliances
    • Included: Dishwasher, Disposal, Microwave, Other
    • Laundry: In Hall, Upper Level
    Features
    • Separate Shower, Tray Ceiling(s), Walk-In Closet(s)
    • Flooring: Carpet, Tile, Vinyl
    • Windows: Double Pane Windows
    • Basement: None
    • Has fireplace: No
    • Common walls with other units/homes: End Unit
    Interior area
    • Total structure area: 2,225
    • Total interior livable area: 2,225 sqft
    • Finished area above ground: 2,225
    • Finished area below ground: 0

    Property

    Parking
    • Parking features: Attached, Garage, Garage Door Opener
    • Has attached garage: Yes
    Features
    • Levels: Two
    • Stories: 2
    • Patio & porch: Patio
    • Waterfront features: No Dock Or Boathouse
    • Body of water: None
    Lot
    • Size: 1,742 sqft
    • Features: None
    Details
    • Parcel number: R6292 630

    Construction

    Type & style
    • Home type: Townhouse
    • Architectural style: Brick 3 Side,Craftsman,Traditional
    • Property subtype: Townhouse
    • Attached to another structure: Yes
    Materials
    • Brick
    • Foundation: Slab
    • Roof: Composition
    Condition
    • Resale
    • New construction: No
    • Year built: 2019

    Utilities & green energy

    • Sewer: Public Sewer
    • Water: Public
    • Utilities for property: Cable Available, Electricity Available, Sewer Available, Water Available

    Community & neighborhood

    Security
    • Security features: Smoke Detector(s)
    Community
    • Community features: Sidewalks, Street Lights, Walk To Schools
    Location
    • Region: Duluth
    • Subdivision: Sherwood Crossing

    HOA & financial

    HOA
    • Has HOA: Yes
    • HOA fee: $2,160 annually
    • Services included: Maintenance Structure, Maintenance Grounds, Pest Control

    Other

    Other facts
    • Listing agreement: Exclusive Right To Sell
    • Listing terms: Cash,Conventional,FHA,VA Loan

    Price history

    DateEventPrice
    8/29/2024Sold$460,000+2.2%$207/sqft
    Source: GAMLS #10345159 Report a problem
    8/8/2024Pending sale$450,000$202/sqft
    Source: GAMLS #10345159 Report a problem
    7/31/2024Listed for sale$450,000$202/sqft
    Source: GAMLS #10345159 Report a problem
    7/30/2024Pending sale$450,000$202/sqft
    Source: GAMLS #10345159 Report a problem
    7/25/2024Listed for sale$450,000+39.2%$202/sqft
    Source: FMLS GA #7426805 Report a problem
    3/31/2020Sold$323,330$145/sqft
    Source: Public Record Report a problem

    Public tax history

    YearProperty taxesTax assessment
    2025$5,953 +32.9%$188,400 -0.6%
    2024$4,481 +10.4%$189,560 -1.2%
    2023$4,057 +1.3%$191,800 +15.8%
    2022$4,005 +19.8%$165,640 +28.1%
    2021$3,344 +49.8%$129,320 +91.5%
    2020$2,232 $67,520

    Find assessor info on the county website

    Neighborhood: 30096

    Nearby schools

    GreatSchools rating
    Schools provided by the listing agent
    • Elementary: B B Harris
    • Middle: Duluth
    • High: Duluth

    Source: GAMLS. This data may not be complete. We recommend contacting the local school district to confirm school assignments for this home.

    Get a cash offer in 3 minutes
    Find out how much your home could sell for in as little as 3 minutes with a no-obligation cash offer.
    Estimated market value
    $452,700
    Get a cash offer in 3 minutes
    Find out how much your home could sell for in as little as 3 minutes with a no-obligation cash offer.
    Estimated market value
    $452,700