Skip main navigation
Closed
  • $410,000

    3516 Starwood Trl SW, Lilburn, GA 30047

    4beds
    2,328sqft
    Single Family Residence, Residential
    Built in 1983
    0.79 Acres Lot
    $427,700 Zestimate®
    $176/sqft
    $2,397 Estimated rent

    Home value

    $427,700

    $393,000 - $462,000

    $2,397/mo

    Zestimate® history
    Loading
    Loading...

    Owner options

    List your home for rent

    $2,397/mo

    Rent Zestimate®

    Find your next renter with Zillow Rental Manager. Plus, with online applications, you can quickly screen prospective tenants – for free.

    Learn more

    $2,397/mo

    Rent Zestimate®

    Refinance and save

    $3,189/mo

    Est. payment

    Refinancing to a lower rate could help reduce your monthly payments and save thousands over the life of the loan.

    See today's rates

    $3,189/mo

    Est. payment

    Explore your selling options

    Work with a Zillow partner agent

    Leverage their expertise and Zillow's premium Showcase listings to get your home seen by more buyers.

    Get started

    List with your own agent

    Get your home in front of millions of buyers by listing it on Zillow.

    Learn how to do it

    Sell it yourself

    Take full control of how buyers see your home on Zillow by listing For Sale by Owner (FSBO).

    List your home

    What's special

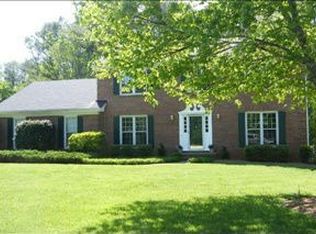
    Welcome to your new home nestled in the sought-after Rivermist Subdivision within the esteemed Brookwood High School district. This captivating 4-bedroom, 2.5-bathroom residence boasts a classic brick front complemented by durable hardiplank siding, ensuring both timeless appeal and low maintenance. Step inside to discover the warmth of real original hardwood floors, impeccably maintained to enhance the home's charm and character. The well-appointed layout features generously sized secondary bedrooms, all conveniently situated on the second floor with easy access to the second-floor laundry facilities.Unwind in the luxurious primary bedroom, strategically positioned for privacy with a layout that separates it from the secondary bedrooms. Revel in the abundance of storage space offered by three closets, while indulging in the recently renovated primary bath, a serene retreat designed for relaxation. Equipped with newer dual HVAC systems, this home promises comfort and efficiency year-round. Entertain with ease in the impressive sun room, an inviting space that expands the home's living area and offers endless possibilities for gatherings and leisure. Step outside onto the expansive deck, where panoramic views of the lush fenced yard await. Take in the tranquility of the surroundings, which include picturesque county nature space, ensuring a serene backdrop for outdoor activities and relaxation. Residents of this vibrant neighborhood enjoy a wealth of amenities, from tennis courts and swimming pools with a dedicated swim team, to pickleball courts and scenic trails featuring a tranquil lake and charming waterfall. Embrace the sense of community with a variety of social events that foster connection and camaraderie. Don't miss the opportunity to make this exceptional property your new home, where every day feels like a retreat in a welcoming community brimming with amenities and charm. Schedule your showing today and experience the epitome of suburban living in Rivermist Subdivision.

    Zillow last checked:

    Listing updated:

    Listed by:

    MARK SPAIN,

    Mark Spain Real Estate,

    SHERRI KELLY,

    Mark Spain Real Estate

    Bought with:

    Greg Merlo, 261716

    Method Real Estate Advisors

    Source: FMLS GA,MLS#: 7373454MLS Logo

    Facts & features

    Interior

    Bedrooms & bathrooms
    • Bedrooms: 4
    • Bathrooms: 3
    • Full bathrooms: 2
    • 1/2 bathrooms: 1
    Rooms
    • Room types: Living Room, Sun Room
    Primary bedroom
    • Features: Split Bedroom Plan
    • Level: Split Bedroom Plan
    Bedroom
    • Features: Split Bedroom Plan
    Primary bathroom
    • Features: Double Vanity, Separate Tub/Shower, Vaulted Ceiling(s)
    Dining room
    • Features: Separate Dining Room
    Kitchen
    • Features: Breakfast Bar, Cabinets White, Eat-in Kitchen, Pantry, Stone Counters
    Heating
    • Forced Air
    Cooling
    • Ceiling Fan(s), Central Air, Whole House Fan
    Appliances
    • Included: Dishwasher, Gas Range, Gas Water Heater, Microwave, Range Hood
    • Laundry: Laundry Room, Upper Level
    Features
    • Entrance Foyer, High Ceilings 9 ft Main, His and Hers Closets, Walk-In Closet(s)
    • Flooring: Carpet, Ceramic Tile, Hardwood
    • Windows: None
    • Basement: Crawl Space
    • Attic: Pull Down Stairs
    • Number of fireplaces: 1
    • Fireplace features: Gas Log, Gas Starter, Great Room
    • Common walls with other units/homes: No Common Walls
    Interior area
    • Total structure area: 2,328
    • Total interior livable area: 2,328 sqft
    • Finished area above ground: 2,328
    • Finished area below ground: 0

    Property

    Parking
    • Total spaces: 4
    • Parking features: Garage, Garage Faces Side, Level Driveway
    • Garage spaces: 2
    • Has uncovered spaces: Yes
    Accessibility
    • Accessibility features: None
    Features
    • Levels: Two
    • Stories: 2
    • Patio & porch: Deck
    • Exterior features: Private Yard
    • Pool features: None
    • Spa features: None
    • Fencing: Back Yard,Chain Link
    • Has view: Yes
    • View description: Other
    • Waterfront features: None
    • Body of water: None
    Lot
    • Size: 0.79 Acres
    • Dimensions: 134x299x121x250
    • Features: Back Yard, Front Yard, Landscaped, Level, Private, Wooded
    Details
    • Additional structures: Shed(s)
    • Parcel number: R6085 233
    • Other equipment: None
    • Horse amenities: None

    Construction

    Type & style
    • Home type: SingleFamily
    • Architectural style: Traditional
    • Property subtype: Single Family Residence, Residential
    Materials
    • Brick Front, HardiPlank Type
    • Foundation: Slab
    • Roof: Composition
    Condition
    • Resale
    • New construction: No
    • Year built: 1983

    Utilities & green energy

    • Electric: 110 Volts, 220 Volts
    • Sewer: Septic Tank
    • Water: Public
    • Utilities for property: Cable Available, Electricity Available, Water Available
    Green energy
    • Energy efficient items: None
    • Energy generation: None

    Community & HOA

    Community
    • Features: Clubhouse, Homeowners Assoc, Near Schools, Near Shopping, Park, Pickleball, Playground, Pool, Swim Team, Tennis Court(s)
    • Security: Security Service, Smoke Detector(s)
    • Subdivision: Rivermist
    HOA
    • Has HOA: Yes
    • HOA fee: $650 annually
    • HOA phone: 770-554-3984
    Location
    • Region: Lilburn

    Financial & listing details

    • Price per square foot: $176/sqft
    • Annual tax amount: $4,972
    • Date on market: 4/23/2024
    • Cumulative days on market: 16 days
    • Listing terms: Cash,Conventional,FHA,VA Loan
    • Electric utility on property: Yes
    • Road surface type: Paved

    Price history

    DateEventPrice
    6/21/2024Sold$410,000-2.4%$176/sqft
    Source: FMLS GA #7373454 Report a problem
    5/28/2024Pending sale$420,000$180/sqft
    Source: GAMLS #10285973 Report a problem
    5/17/2024Listed for sale$420,000$180/sqft
    Source: FMLS GA #7373454 Report a problem
    4/30/2024Pending sale$420,000$180/sqft
    Source: GAMLS #10285973 Report a problem
    4/23/2024Listed for sale$420,000$180/sqft
    Source: FMLS GA #7373454 Report a problem

    Public tax history

    Tax history is unavailable.

    Neighborhood: 30047

    Nearby schools

    GreatSchools rating
    Schools provided by the listing agent
    • Elementary: Head
    • Middle: Five Forks
    • High: Brookwood

    Source: FMLS GA. This data may not be complete. We recommend contacting the local school district to confirm school assignments for this home.

    Get a cash offer in 3 minutes
    Find out how much your home could sell for in as little as 3 minutes with a no-obligation cash offer.
    Estimated market value
    $427,700
    Get a cash offer in 3 minutes
    Find out how much your home could sell for in as little as 3 minutes with a no-obligation cash offer.
    Estimated market value
    $427,700