Skip main navigation
Sold for $429,000
  • $429,000

    3516 Sugar Maple Ct, Waldorf, MD 20602

    4beds
    1,852sqft
    Single Family Residence
    Built in 1984
    0.28 Acres Lot
    $453,100 Zestimate®
    $232/sqft
    $3,008 Estimated rent

    Home value

    $453,100

    $430,000 - $476,000

    $3,008/mo

    Zestimate® history
    Loading
    Loading...

    Owner options

    List your home for rent

    $3,008/mo

    Rent Zestimate®

    Find your next renter with Zillow Rental Manager. Plus, with online applications, you can quickly screen prospective tenants – for free.

    Learn more

    $3,008/mo

    Rent Zestimate®

    Refinance and save

    $3,233/mo

    Est. payment

    Refinancing to a lower rate could help reduce your monthly payments and save thousands over the life of the loan.

    See today's rates

    $3,233/mo

    Est. payment

    Explore your selling options

    Work with a Zillow partner agent

    Leverage their expertise and Zillow's premium Showcase listings to get your home seen by more buyers.

    Get started

    List with your own agent

    Get your home in front of millions of buyers by listing it on Zillow.

    Learn how to do it

    Sell it yourself

    Take full control of how buyers see your home on Zillow by listing For Sale by Owner (FSBO).

    List your home

    What's special

    Ample spaceBackyard oasisWalk in closetPrivate oasisComfortable sleeping quartersCeiling fansHardwood floors
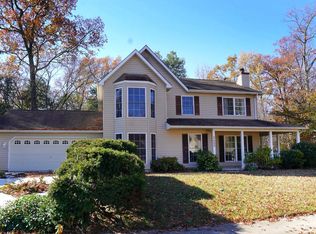
    Welcome to this stunning 2-level colonial home w/ a wrap around porch! This beautiful property boasts 4 spacious bedrooms, and 2.5 baths... providing ample space for your family and guests. The attached 1-car garage ensures convenient parking and easy access to your vehicles. This spacious residence boasts a versatile floor plan, featuring four bedrooms, and two and a half baths. Upon entering, you'll be greeted by the inviting foyer w/ hardwood floors that leads you into the heart of the home. The main level showcases a kitchen that is sure to impress any culinary enthusiast. Complete with SS appliances, and ample cabinet space... this kitchen is perfect for preparing delicious meals and entertaining guests. The open concept seamlessly connects the kitchen to the family room, creating a warm and inviting space for relaxation and quality time with loved ones. Upstairs, you'll find the comfortable sleeping quarters, including the primary suite and three additional bedrooms. The primary suite provides a tranquil retreat, featuring an updated primary bathroom and walk in closet. The remaining bedrooms offer plenty of space for family members or guests, each with abundant natural light and ceiling fans. Make your way outside to discover your very own private oasis in the backyard, complete with a fenced-in yard, and 2 sheds....creating a secure and tranquil environment for relaxation and entertainment. The backyard oasis promises to be your haven, offering a perfect retreat after a long day. Whether you're hosting gatherings or simply enjoying a quiet evening at home, this home offers the perfect setting for all your needs. Don't miss this opportunity to own a slice of paradise in a sought-after neighborhood. Come and experience the enchantment of this wonderful home for yourself!!

    Zillow last checked:

    Listing updated:

    Listed by:

    Cheryl Bare 202-409-6161,

    CENTURY 21 New Millennium,

    Co-Listing Agent: Jenna Bare-Anderkovitch 410-474-9436,

    CENTURY 21 New Millennium

    Bought with:

    Chrystal Dove, 657478

    CENTURY 21 New Millennium

    Source: Bright MLS,MLS#: MDCH2025118MLS Logo

    Facts & features

    Interior

    Bedrooms & bathrooms
    • Bedrooms: 4
    • Bathrooms: 3
    • Full bathrooms: 2
    • 1/2 bathrooms: 1
    • Main level bathrooms: 1
    Basement
    • Area: 0
    Heating
    • Heat Pump, Electric
    Cooling
    • Ceiling Fan(s), Central Air, Electric
    Appliances
    • Included: Dishwasher, Exhaust Fan, Microwave, Refrigerator, Stainless Steel Appliance(s), Oven, Ice Maker, Disposal, Electric Water Heater
    Features
    • Ceiling Fan(s), Dining Area, Open Floorplan, Eat-in Kitchen, Primary Bath(s), Walk-In Closet(s)
    • Flooring: Wood
    • Doors: Storm Door(s)
    • Has basement: No
    • Number of fireplaces: 1
    Interior area
    • Total structure area: 1,852
    • Total interior livable area: 1,852 sqft
    • Finished area above ground: 1,852
    • Finished area below ground: 0

    Property

    Parking
    • Total spaces: 1
    • Parking features: Garage Faces Front, Concrete, Attached
    • Attached garage spaces: 1
    • Has uncovered spaces: Yes
    Accessibility
    • Accessibility features: None
    Features
    • Levels: Two
    • Stories: 2
    • Patio & porch: Patio, Porch
    • Pool features: Community
    • Has view: Yes
    • View description: Trees/Woods
    Lot
    • Size: 0.28 Acres
    • Features: Landscaped, Private, Wooded
    Details
    • Additional structures: Above Grade, Below Grade
    • Parcel number: 0906129927
    • Zoning: PUD
    • Special conditions: Standard

    Construction

    Type & style
    • Home type: SingleFamily
    • Architectural style: Colonial
    • Property subtype: Single Family Residence
    Materials
    • Vinyl Siding
    • Foundation: Slab
    Condition
    • New construction: No
    • Year built: 1984

    Utilities & green energy

    • Sewer: Public Sewer
    • Water: Public

    Community & neighborhood

    Location
    • Region: Waldorf
    • Subdivision: Huntington Neighborhood

    HOA & financial

    HOA
    • Has HOA: Yes
    • HOA fee: $553 annually
    • Association name: MEREDITH MANAGEMENT

    Other

    Other facts
    • Listing agreement: Exclusive Right To Sell
    • Ownership: Fee Simple

    Price history

    DateEventPrice
    9/14/2023Sold$429,000+0.9%$232/sqft
    Source: Bright MLS #MDCH2025118 Report a problem
    8/17/2023Pending sale$425,000$229/sqft
    Source: Bright MLS #MDCH2025118 Report a problem
    8/9/2023Listed for sale$425,000+28.8%$229/sqft
    Source: Bright MLS #MDCH2025118 Report a problem
    9/29/2020Sold$330,000$178/sqft
    Source: Public Record Report a problem
    7/13/2020Sold$330,000-2.9%$178/sqft
    Source: Agent Provided Report a problem
    10/10/2006Sold$339,900$184/sqft
    Source: Public Record Report a problem

    Public tax history

    YearProperty taxesTax assessment
    2025$5,245 +5.7%$369,067 +5.5%
    2024$4,962 +25%$349,700 +10.4%
    2023$3,971 +25.7%$316,900 -9.4%
    2022$3,159 +0.3%$349,700 +39.2%
    2021$3,149 +2.8%$251,300 +2.8%
    2020$3,063 -2.1%$244,467 -2.7%
    2019$3,130 +3%$251,300 +8.9%
    2018$3,040 +3.3%$230,800 +3.3%
    2017$2,941 +9.5%$223,333 +3.5%
    2016$2,687 $215,867 +3.6%
    2015$2,687 $208,400
    2014$2,687 $208,400
    2013-- $208,400 -6%
    2012-- $221,700
    2011-- $221,700
    2010-- $221,700 -33.1%
    2009-- $331,190 +16.8%
    2008-- $283,620 +20.2%
    2007-- $236,050 +25.2%
    2006-- $188,480 +8.3%
    2005-- $174,022 +9.1%
    2004-- $159,566 +10%
    2003-- $145,110 +2.8%
    2002-- $141,130 +2.9%
    2001-- $137,150

    Find assessor info on the county website

    Neighborhood: 20602

    Nearby schools

    GreatSchools rating
    Schools provided by the listing agent
    • District: Charles County Public Schools

    Source: Bright MLS. This data may not be complete. We recommend contacting the local school district to confirm school assignments for this home.

    Get a cash offer in 3 minutes
    Find out how much your home could sell for in as little as 3 minutes with a no-obligation cash offer.
    Estimated market value
    $453,100
    Get a cash offer in 3 minutes
    Find out how much your home could sell for in as little as 3 minutes with a no-obligation cash offer.
    Estimated market value
    $453,100