Welcome to this extraordinary two-story brick and cedar home, nestled in the esteemed Oak Grove Estates Subdivision and Prairie Ridge High School district. Spanning 4330 square feet, this magnificent property features a dramatic two-story foyer with hardwood floors and expansive windows, setting the tone for an inviting atmosphere. Five generously sized bedrooms provide ample closet space, supplemented by a convenient second-floor laundry room. Additional features include a fully finished basement with a cozy family room and recreation area featuring a full-size pool table, ideal for entertaining, and a screened-in porch overlooking a meticulously landscaped yard bursting with vibrant perennials. A spacious three-car garage offers ample storage for vehicles and equipment. *Where new memories begin, and old ones are chereished*
Closed
$550,000
3516 Thunderbird Ln, Crystal Lake, IL 60012
5beds
4,330sqft
Single Family Residence
Built in 2002
0.33 Acres Lot
$607,200 Zestimate®
$127/sqft
$4,808 Estimated rent
Home value
$607,200
$577,000 - $644,000
$4,808/mo
Zestimate® history
Owner options
List your home for rent
$4,808/mo
Rent Zestimate®
Find your next renter with Zillow Rental Manager. Plus, with online applications, you can quickly screen prospective tenants – for free.
$4,808/mo
Rent Zestimate®
Refinance and save
$4,179/mo
Est. payment
Refinancing to a lower rate could help reduce your monthly payments and save thousands over the life of the loan.
$4,179/mo
Est. payment
Explore your selling options
Work with a Zillow partner agent
Leverage their expertise and Zillow's premium Showcase listings to get your home seen by more buyers.
Get startedList with your own agent
Get your home in front of millions of buyers by listing it on Zillow.
Learn how to do itSell it yourself
Take full control of how buyers see your home on Zillow by listing For Sale by Owner (FSBO).
List your homeWhat's special
Exquisitely finished walk-out basementColorful perennialsLarge windowsOpen inviting atmosphereScreened-in porchHardwood floorsProfessionally landscaped yard
Zillow last checked:
Listing updated:
Listed by:
Lisa Jensen 815-790-9600,
Keller Williams North Shore West
Bought with:
Jim Silva, ABR,BPOR,CRS,e-PRO,GRI,PSA,SFR
Five Star Realty, Inc
Source: MRED as distributed by MLS GRID,MLS#: 12172857
Facts & features
Interior
Bedrooms & bathrooms
- Bedrooms: 5
- Bathrooms: 4
- Full bathrooms: 3
- 1/2 bathrooms: 1
Rooms
- Room types: Bedroom 5, Deck, Game Room, Recreation Room, Screened Porch, Sitting Room, Walk In Closet
Primary bedroom
- Features: Flooring (Carpet), Window Treatments (Blinds), Bathroom (Full)
- Level: Second
- Area: 260 Square Feet
- Dimensions: 20X13
Bedroom 2
- Features: Flooring (Carpet), Window Treatments (Blinds)
- Level: Second
- Area: 154 Square Feet
- Dimensions: 14X11
Bedroom 3
- Features: Flooring (Carpet), Window Treatments (Blinds)
- Level: Second
- Area: 154 Square Feet
- Dimensions: 14X11
Bedroom 4
- Features: Flooring (Carpet), Window Treatments (Blinds)
- Level: Second
- Area: 132 Square Feet
- Dimensions: 12X11
Bedroom 5
- Features: Flooring (Carpet), Window Treatments (Blinds)
- Level: Main
- Area: 132 Square Feet
- Dimensions: 12X11
Deck
- Features: Flooring (Hardwood)
- Level: Main
- Area: 280 Square Feet
- Dimensions: 20X14
Dining room
- Features: Flooring (Carpet), Window Treatments (Blinds)
- Level: Main
- Area: 143 Square Feet
- Dimensions: 13X11
Family room
- Features: Flooring (Carpet)
- Level: Main
- Area: 330 Square Feet
- Dimensions: 22X15
Game room
- Features: Flooring (Wood Laminate)
- Level: Basement
- Area: 242 Square Feet
- Dimensions: 22X11
Kitchen
- Features: Kitchen (Eating Area-Breakfast Bar, Eating Area-Table Space, Island, Pantry-Closet), Flooring (Hardwood)
- Level: Main
- Area: 300 Square Feet
- Dimensions: 20X15
Laundry
- Features: Flooring (Wood Laminate)
- Level: Second
- Area: 48 Square Feet
- Dimensions: 08X06
Living room
- Features: Flooring (Carpet), Window Treatments (Blinds)
- Level: Main
- Area: 195 Square Feet
- Dimensions: 15X13
Recreation room
- Features: Flooring (Wood Laminate)
- Level: Basement
- Area: 522 Square Feet
- Dimensions: 29X18
Screened porch
- Features: Flooring (Hardwood)
- Level: Basement
- Area: 228 Square Feet
- Dimensions: 19X12
Sitting room
- Features: Flooring (Carpet)
- Level: Second
- Area: 168 Square Feet
- Dimensions: 14X12
Walk in closet
- Features: Flooring (Carpet)
- Level: Second
- Area: 96 Square Feet
- Dimensions: 12X08
Heating
- Natural Gas, Forced Air
Cooling
- Central Air
Appliances
- Included: Double Oven, Microwave, Dishwasher, Refrigerator, Washer, Dryer, Disposal, Water Softener Owned
- Laundry: Upper Level, Gas Dryer Hookup, In Unit
Features
- Cathedral Ceiling(s), 1st Floor Bedroom, In-Law Floorplan, 1st Floor Full Bath, Built-in Features, Walk-In Closet(s), High Ceilings, Coffered Ceiling(s), Open Floorplan, Granite Counters
- Flooring: Hardwood, Laminate
- Windows: Screens
- Basement: Finished,Full,Walk-Out Access
- Number of fireplaces: 1
- Fireplace features: Gas Log, Gas Starter, Family Room
Interior area
- Total structure area: 4,330
- Total interior livable area: 4,330 sqft
- Finished area below ground: 1,421
Property
Parking
- Total spaces: 3.5
- Parking features: Asphalt, Garage Door Opener, On Site, Garage Owned, Attached, Garage
- Attached garage spaces: 3.5
- Has uncovered spaces: Yes
Accessibility
- Accessibility features: No Disability Access
Features
- Stories: 2
- Patio & porch: Deck, Patio, Screened
Lot
- Size: 0.33 Acres
- Dimensions: 95 X 153X95X153
- Features: Landscaped, Mature Trees, Backs to Trees/Woods
Details
- Parcel number: 1422256002
- Special conditions: None
Construction
Type & style
- Home type: SingleFamily
- Architectural style: Traditional
- Property subtype: Single Family Residence
Materials
- Brick, Cedar
- Roof: Asphalt
Condition
- New construction: No
- Year built: 2002
Details
- Builder model: WILLIAMSBURG
Utilities & green energy
- Electric: Circuit Breakers, 200+ Amp Service
- Sewer: Public Sewer
- Water: Public
Community & HOA
Community
- Features: Park, Curbs, Street Lights, Street Paved
- Subdivision: Oak Grove
HOA
- Has HOA: Yes
- Services included: Other
- HOA fee: $150 annually
Location
- Region: Crystal Lake
Financial & listing details
- Price per square foot: $127/sqft
- Tax assessed value: $475,626
- Date on market: 10/2/2024
- Listing terms: Conventional
- Ownership: Fee Simple w/ HO Assn.
Price history
| Date | Event | Price |
|---|---|---|
| 11/6/2024 | Sold | $550,000-1.8%$127/sqft |
Source:  MRED as distributed by MLS GRID #12172857 Report a problem MRED as distributed by MLS GRID #12172857 Report a problem | ||
| 10/6/2024 | Contingent | $560,000$129/sqft |
Source: MRED as distributed by MLS GRID #12172857 Report a problem | ||
| 10/2/2024 | Listed for sale | $560,000+16.4%$129/sqft |
Source: MRED as distributed by MLS GRID #12172857 Report a problem | ||
| 9/13/2024 | Listing removed | $3,800$1/sqft |
Source: Zillow Rentals Report a problem | ||
| 8/8/2024 | Listed for rent | $3,800$1/sqft |
Source: Zillow Rentals Report a problem | ||
| 10/7/2021 | Sold | $481,000+0.2%$111/sqft |
Source: MRED as distributed by MLS GRID #11146374 Report a problem | ||
| 9/2/2021 | Contingent | $479,900$111/sqft |
Source: MRED as distributed by MLS GRID #11146374 Report a problem | ||
| 8/9/2021 | Price change | $479,900-3.2%$111/sqft |
Source: MRED as distributed by MLS GRID #11146374 Report a problem | ||
| 7/13/2021 | Price change | $495,700-2.8%$114/sqft |
Source: MRED as distributed by MLS GRID #11146374 Report a problem | ||
| 7/6/2021 | Listed for sale | $509,900+56.9%$118/sqft |
Source: MRED as distributed by MLS GRID #11146374 Report a problem | ||
| 2/2/2017 | Sold | $325,000$75/sqft |
Source: Public Record Report a problem | ||
| 12/7/2016 | Price change | $325,000-4.4%$75/sqft |
Source: Keller Williams - Naperville #09393444 Report a problem | ||
| 11/22/2016 | Listed for sale | $340,000-12.1%$79/sqft |
Source: Keller Williams Infinity #09393444 Report a problem | ||
| 10/15/2010 | Sold | $387,000-3.2%$89/sqft |
Source: Baird & Warnerc #07473546_60012 Report a problem | ||
| 9/16/2010 | Pending sale | $399,900$92/sqft |
Source: Baird & Warner - Far Northwest Suburban #07473546 Report a problem | ||
| 6/3/2010 | Price change | $399,900-4.6%$92/sqft |
Source: Baird & Warner - Far Northwest Suburban #07473546 Report a problem | ||
| 3/20/2010 | Listed for sale | $419,000+11.5%$97/sqft |
Source: Baird & Warner - Far Northwest Suburban #07473546 Report a problem | ||
| 2/25/2003 | Sold | $375,641$87/sqft |
Source: Public Record Report a problem | ||
Public tax history
| Year | Property taxes | Tax assessment |
|---|---|---|
| 2024 | -- | $158,542 +11.5% |
| 2023 | -- | $142,178 +8.9% |
| 2022 | -- | $130,618 +6.7% |
| 2021 | $8,725 -16.3% | $122,462 +3.1% |
| 2020 | $10,427 | $118,791 +5.2% |
| 2019 | -- | $112,941 -7.9% |
| 2018 | $11,133 +3.9% | $122,633 +4.4% |
| 2017 | $10,711 +0.8% | $117,487 +4.8% |
| 2016 | $10,621 | $112,095 +5.1% |
| 2013 | $10,621 | $106,681 -15.4% |
| 2011 | -- | $126,085 -16% |
| 2010 | -- | $150,190 -6.1% |
| 2009 | -- | $159,930 |
| 2008 | -- | $159,930 +9.8% |
| 2006 | -- | $145,675 +2.7% |
| 2005 | $9,457 +3.6% | $141,788 +8.6% |
| 2004 | $9,127 +57.4% | $130,569 +61.4% |
| 2003 | $5,800 | $80,904 |
Find assessor info on the county website
Neighborhood: 60012
Nearby homes
- $673,3005 bd4 ba3.3k sqft3512 Thunderbird Ln, Prairie Grove, IL 60012Off Market
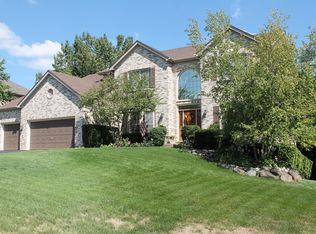
- $602,2004 bd4 ba2.5k sqft3520 Thunderbird Ln, Crystal Lake, IL 60012Off Market
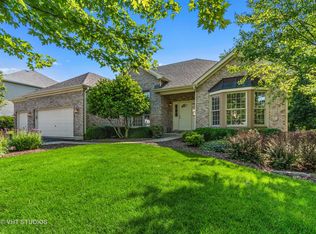
- $587,6005 bd4 ba4.3k sqft3508 Thunderbird Ln, Prairie Grove, IL 60012Off Market
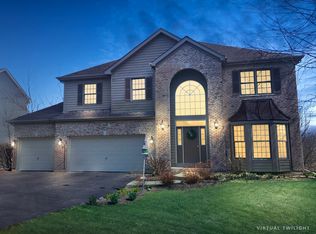
- $518,6004 bd3 ba2.6k sqft3515 Thunderbird Ln, Crystal Lake, IL 60012Off Market
- $642,6009 bd2 ba3.1k sqft3511 Thunderbird Ln, Crystal Lake, IL 60012Off Market
- $502,2003 bd-- ba2.4k sqft3601 Thunderbird Ln, Prairie Grove, IL 60012Off Market
- $609,3005 bd3 ba3.5k sqft3606 Thunderbird Ln, Crystal Lake, IL 60012Off Market
- $593,6004 bd-- ba2.9k sqft3504 Thunderbird Ln, Prairie Grove, IL 60012Off Market
Nearby schools
GreatSchools rating
- 7/10Husmann Elementary SchoolGrades: K-5Distance: 3.5 mi
- 7/10Hannah Beardsley Middle SchoolGrades: 6-8Distance: 2.8 mi
- 9/10Prairie Ridge High SchoolGrades: 9-12Distance: 1.7 mi
Schools provided by the listing agent
- Elementary: Coventry Elementary School
- Middle: Hannah Beardsley Middle School
- High: Prairie Ridge High School
- District: 47
Source: MRED as distributed by MLS GRID. This data may not be complete. We recommend contacting the local school district to confirm school assignments for this home.
Get a cash offer in 3 minutes
Find out how much your home could sell for in as little as 3 minutes with a no-obligation cash offer.
Estimated market value
$607,200
Get a cash offer in 3 minutes
Find out how much your home could sell for in as little as 3 minutes with a no-obligation cash offer.
Estimated market value
$607,200
- Illinois
- McHenry County
- Crystal Lake
- 60012
- 3516 Thunderbird Ln
Nearby cities
Nearby zip codes
Other Crystal Lake Topics
