Move right in to this custom-built home lovingly cared for by its original owners. Located in Whitney Heights and convenient to anywhere you need to be in Metairie or Greater New Orleans. Spacious bedrooms with large closets in each room. Great room with high ceiling, fireplace, bar, and tongue & groove accent wall. Updated kitchen with double ovens, gas cooktop, granite & pantry. HVAC is 8 months old; water heater 2-3 years old. Spacious laundry room with storage. All kitchen appliances, washer/dryer and freestanding freezer included. Alarm System. Transferable flood insurance. Termite contract in place.
Closed
Price Unknown
3516 Tolmas Dr, Metairie, LA 70002
3beds
2,422sqft
Single Family Residence
Built in 1978
5,998 Square Feet Lot
$506,100 Zestimate®
$--/sqft
$2,789 Estimated rent
Home value
$506,100
$466,000 - $552,000
$2,789/mo
Zestimate® history
Owner options
List your home for rent
$2,789/mo
Rent Zestimate®
Find your next renter with Zillow Rental Manager. Plus, with online applications, you can quickly screen prospective tenants – for free.
$2,789/mo
Rent Zestimate®
Refinance and save
Refinancing to a lower rate could help reduce your monthly payments and save thousands over the life of the loan.
Explore your selling options
Work with a Zillow partner agent
Leverage their expertise and Zillow's premium Showcase listings to get your home seen by more buyers.
Get startedList with your own agent
Get your home in front of millions of buyers by listing it on Zillow.
Learn how to do itSell it yourself
Take full control of how buyers see your home on Zillow by listing For Sale by Owner (FSBO).
List your homeWhat's special
Spacious laundry roomGreat roomLarge closetsHigh ceilingUpdated kitchenSpacious bedrooms
Zillow last checked:
Listing updated:
Listed by:
Joy Patin 504-289-4377,
Prime Real Estate Partners, LLC
Bought with:
Valerie Barrilleaux
Compass Metro (LATT01)
Source: GSREIN,MLS#: 2411082
Facts & features
Interior
Bedrooms & bathrooms
- Bedrooms: 3
- Bathrooms: 2
- Full bathrooms: 2
Primary bedroom
- Description: Flooring: Carpet
- Level: Lower
- Dimensions: 19.1000 x 12.3000
Bedroom
- Description: Flooring: Carpet
- Level: Lower
- Dimensions: 13.4000 x 12.4000
Bedroom
- Description: Flooring: Carpet
- Level: Lower
- Dimensions: 12.0000 x 11.1000
Bathroom
- Description: Flooring: Tile
- Level: Lower
- Dimensions: 17.6000 x 10.0000
Breakfast room nook
- Description: Flooring: Tile
- Level: Lower
- Dimensions: 12.6000 x 8.7000
Den
- Description: Flooring: Carpet
- Level: Lower
- Dimensions: 31.2000 x 15.3000
Dining room
- Description: Flooring: Wood
- Level: Lower
- Dimensions: 17.6000 x 11.1000
Kitchen
- Description: Flooring: Tile
- Level: Lower
- Dimensions: 14.0000 x 10.0000
Laundry
- Description: Flooring: Tile
- Level: Lower
- Dimensions: 11.6000 x 5.7000
Living room
- Description: Flooring: Wood
- Level: Lower
- Dimensions: 17.6000 x 11.1000
Heating
- Central
Cooling
- Central Air, 1 Unit
Appliances
- Included: Cooktop, Double Oven, Dryer, Dishwasher, Microwave, Refrigerator, Washer
Features
- Attic, Granite Counters, Pantry, Pull Down Attic Stairs, Stainless Steel Appliances, Cable TV
- Attic: Pull Down Stairs
- Has fireplace: Yes
- Fireplace features: Gas, Wood Burning
Interior area
- Total structure area: 2,600
- Total interior livable area: 2,422 sqft
Property
Parking
- Parking features: Carport, One Space
- Has carport: Yes
Features
- Levels: One
- Stories: 1
- Patio & porch: Concrete
- Exterior features: Fence
- Pool features: None
Lot
- Size: 5,998 Square Feet
- Dimensions: 60 x 100
- Features: City Lot, Rectangular Lot
Details
- Parcel number: 0820021705
- Special conditions: None
Construction
Type & style
- Home type: SingleFamily
- Architectural style: Traditional
- Property subtype: Single Family Residence
Materials
- Brick
- Foundation: Slab
- Roof: Shingle
Condition
- Excellent,Repairs Cosmetic,Resale
- New construction: No
- Year built: 1978
Utilities & green energy
- Sewer: Public Sewer
- Water: Public
Community & HOA
Community
- Security: Security System
- Subdivision: Whitney Heights
HOA
- Has HOA: No
Location
- Region: Metairie
Financial & listing details
- Tax assessed value: $442,700
- Annual tax amount: $4,634
- Date on market: 8/30/2023
Price history
| Date | Event | Price |
|---|---|---|
| 3/20/2024 | Sold | -- |
Source:  GSREIN #2411082 Report a problem GSREIN #2411082 Report a problem | ||
| 2/5/2024 | Contingent | $499,000$206/sqft |
Source: GSREIN #2411082 Report a problem | ||
| 11/8/2023 | Price change | $499,000-2.2%$206/sqft |
Source: GSREIN #2411082 Report a problem | ||
| 8/30/2023 | Listed for sale | $510,000$211/sqft |
Source: GSREIN #2411082 Report a problem | ||
Public tax history
| Year | Property taxes | Tax assessment |
|---|---|---|
| 2024 | $4,634 +179.6% | $44,270 +120.2% |
| 2023 | $1,658 +2.7% | $20,100 |
| 2022 | $1,614 +7.7% | $20,100 |
| 2021 | $1,499 +0.7% | $20,100 |
| 2020 | $1,489 -2.7% | $20,100 |
| 2019 | $1,530 +7.1% | $20,100 |
| 2018 | $1,429 | $20,100 |
| 2017 | $1,429 | $20,100 |
| 2016 | $1,429 +0.8% | $20,100 |
| 2015 | $1,417 | $20,100 |
| 2014 | $1,417 | $20,100 |
| 2013 | -- | $20,100 |
| 2012 | -- | $20,100 |
| 2011 | -- | $20,100 |
| 2010 | -- | $20,100 |
| 2009 | -- | $20,100 |
| 2008 | -- | $20,100 +23.4% |
| 2007 | -- | $16,290 |
| 2006 | -- | -- |
| 2005 | -- | -- |
| 2004 | -- | -- |
| 2003 | -- | -- |
| 2002 | -- | -- |
| 2001 | -- | -- |
| 2000 | -- | -- |
Find assessor info on the county website
Neighborhood: Whitney-Cecile
Nearby homes
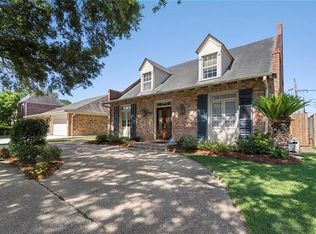
- $526,4004 bd3 ba2.8k sqft3512 Tolmas Dr, Metairie, LA 70002Off Market
- $519,5004 bd2 ba2.9k sqft3520 Tolmas Dr, Metairie, LA 70002Off Market
- $219,6002 bd1 ba1.2k sqft3000 Melville Dewey Dr APT A, Metairie, LA 70002Off Market
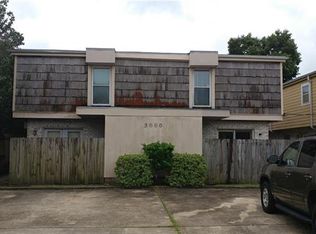
- $194,3002 bd1 ba1.2k sqft3000 Melville Dewey Dr APT B, Metairie, LA 70002Off Market
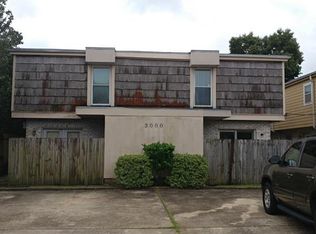
- $219,6002 bd1 ba1.2k sqft3000 Melville Dewey Dr APT C, Metairie, LA 70002Off Market
- $1,590-- bd-- ba-- sqft3521 Tolmas Dr, Metairie, LA 70002Off Market
- $360-- bd-- ba-- sqft3521 Tolmas Dr, Metairie, LA 70002Off Market
- $312,000-- bd-- ba-- sqft3001 Melvil Dewey Dr, Metairie, LA 70002Off Market
Nearby schools
GreatSchools rating
- 9/10J.C. Ellis Elementary SchoolGrades: PK-8Distance: 1.1 mi
- 3/10Grace King High SchoolGrades: 9-12Distance: 0.9 mi
- 5/10J.D. Meisler Middle SchoolGrades: 6-8Distance: 1.3 mi
Get a cash offer in 3 minutes
Find out how much your home could sell for in as little as 3 minutes with a no-obligation cash offer.
Estimated market value
$506,100
Get a cash offer in 3 minutes
Find out how much your home could sell for in as little as 3 minutes with a no-obligation cash offer.
Estimated market value
$506,100
- Louisiana
- Jefferson Parish
- Metairie
- 70002
- Whitney-Cecile
- 3516 Tolmas Dr
Nearby cities
Nearby neighborhoods
Nearby zip codes
Other Metairie Topics
