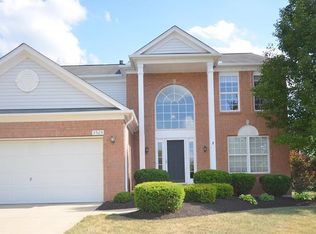
Location, location, location! This well-maintained colonial is conveniently located just minutes from shopping, hospitals, and major highways, yet situated in a quiet setting. This home features 3 bedrooms, 2 full baths, and 2 half baths, including a fully finished basement. The main level offers a laundry room, guest half bath, and spacious kitchen with abundant cabinetry, double-door pantry, granite countertops, and an oversized island. LifeProof flooring runs throughout the first floor. Sliding doors lead to a Trex deck (2021) overlooking the large corner lot and storage shed. The second floor includes three nicely sized bedrooms, a full bath, and an owner's suite with walk-in closet and recently fully updated en-suite bath featuring a tiled shower and granite countertops. The finished basement provides additional living space, an additional half bath, large storage room with shelving, and separate utility room. A wonderful opportunity to own a move-in ready home offering space, updates, and convenience in one desirable package!
Closed
$360,000
3516 Trailview Ct, Brunswick, OH 44212
3beds
2,033sqft
Single Family Residence
Built in 2001
0.34 Acres Lot
$364,000 Zestimate®
$177/sqft
$2,742 Estimated rent
Home value
$364,000
$320,000 - $415,000
$2,742/mo
Zestimate® history
Owner options
List your home for rent
$2,742/mo
Rent Zestimate®
Find your next renter with Zillow Rental Manager. Plus, with online applications, you can quickly screen prospective tenants – for free.
$2,742/mo
Rent Zestimate®
Refinance and save
$2,569/mo
Est. payment
Refinancing to a lower rate could help reduce your monthly payments and save thousands over the life of the loan.
$2,569/mo
Est. payment
Explore your selling options
Work with a Zillow partner agent
Leverage their expertise and Zillow's premium Showcase listings to get your home seen by more buyers.
Get startedList with your own agent
Get your home in front of millions of buyers by listing it on Zillow.
Learn how to do itSell it yourself
Take full control of how buyers see your home on Zillow by listing For Sale by Owner (FSBO).
List your homeWhat's special
Oversized islandGuest half bathThree nicely sized bedroomsStorage shedSeparate utility roomFully finished basementLarge corner lot
Zillow last checked:
Listing updated:
Listing Provided by:
Courtney A Boron 330-241-9375 courtney@mcrealestateohio.com,
M. C. Real Estate
Bought with:
Danielle K Kilbane, 2012000581
EXP Realty, LLC.
Source: MLS Now,MLS#: 5188093 Originating MLS: Medina County Board of REALTORS
Originating MLS: Medina County Board of REALTORSFacts & features
Interior
Bedrooms & bathrooms
- Bedrooms: 3
- Bathrooms: 4
- Full bathrooms: 2
- 1/2 bathrooms: 2
- Main level bathrooms: 1
Heating
- Forced Air
Cooling
- Central Air
Appliances
- Included: Cooktop, Dishwasher, Microwave, Range, Refrigerator
- Laundry: Electric Dryer Hookup, Main Level, Laundry Room
Features
- Ceiling Fan(s), Granite Counters, Kitchen Island
- Basement: Full,Finished
- Number of fireplaces: 1
- Fireplace features: Gas
Interior area
- Total structure area: 2,033
- Total interior livable area: 2,033 sqft
- Finished area above ground: 1,473
- Finished area below ground: 560
Property
Parking
- Total spaces: 2
- Parking features: Attached, Drain, Garage, Garage Door Opener
- Attached garage spaces: 2
Features
- Levels: Two
- Stories: 2
- Patio & porch: Covered, Deck, Front Porch
Lot
- Size: 0.34 Acres
- Features: < 1/2 Acre, Corner Lot
Details
- Additional structures: Shed(s)
- Parcel number: 00318B27241
- Special conditions: Standard
Construction
Type & style
- Home type: SingleFamily
- Architectural style: Colonial
- Property subtype: Single Family Residence
Materials
- Vinyl Siding
- Roof: Asphalt,Fiberglass
Condition
- Year built: 2001
Details
- Builder name: Pulte
Utilities & green energy
- Sewer: Public Sewer
- Water: Public
Community & neighborhood
Community
- Community features: Medical Service, Park, Street Lights, Sidewalks
Location
- Region: Brunswick
- Subdivision: Cherry Estates Ph 03
HOA & financial
HOA
- Has HOA: Yes
- HOA fee: $280 annually
- Services included: Insurance
- Association name: Cherry Estates
Other
Other facts
- Listing terms: Cash,Conventional,FHA,VA Loan
Price history
| Date | Event | Price |
|---|---|---|
| 3/23/2026 | Sold | $360,000+2.9%$177/sqft |
Source:  MLS Now #5188093 Report a problem MLS Now #5188093 Report a problem | ||
| 2/24/2026 | Pending sale | $350,000$172/sqft |
Source: MLS Now #5188093 Report a problem | ||
| 2/20/2026 | Listed for sale | $350,000-10.3%$172/sqft |
Source: MLS Now #5188093 Report a problem | ||
| 12/16/2025 | Listing removed | -- |
Source: Owner Report a problem | ||
| 9/15/2025 | Listed for sale | $390,000+73.3%$192/sqft |
Source: Owner Report a problem | ||
| 9/25/2019 | Sold | $225,000+7.1%$111/sqft |
Source: Public Record Report a problem | ||
| 11/8/2017 | Sold | $210,000-4.5%$103/sqft |
Source: MLS Now #3944413 Report a problem | ||
| 10/12/2017 | Pending sale | $219,900$108/sqft |
Source: Keller Williams Grt Cleve West #3944413 Report a problem | ||
| 10/2/2017 | Listed for sale | $219,900+15.8%$108/sqft |
Source: Keller Williams Grt Cleve West #3944413 Report a problem | ||
| 8/23/2008 | Listing removed | $189,888$93/sqft |
Source: Listhub #2454213 Report a problem | ||
| 6/27/2008 | Listed for sale | $189,888+3.5%$93/sqft |
Source: Listhub #2454213 Report a problem | ||
| 6/29/2001 | Sold | $183,500$90/sqft |
Source: Public Record Report a problem | ||
Public tax history
| Year | Property taxes | Tax assessment |
|---|---|---|
| 2025 | $5,028 +15.7% | $110,150 +25.4% |
| 2024 | $4,344 +4.6% | $87,850 |
| 2023 | $4,153 +1.1% | $87,850 |
| 2022 | $4,109 +16.6% | $87,850 +17.1% |
| 2021 | $3,523 | $75,050 |
| 2020 | $3,523 -2.5% | $75,050 |
| 2019 | $3,615 +22.4% | $75,050 +25.8% |
| 2018 | $2,954 -0.1% | $59,670 |
| 2017 | $2,958 +0.1% | $59,670 |
| 2016 | $2,955 +4.5% | $59,670 +8% |
| 2015 | $2,829 +0.3% | $55,250 |
| 2014 | $2,819 +2.3% | $55,250 |
| 2013 | $2,757 -1.1% | $55,250 -5% |
| 2012 | $2,787 +1.8% | $58,170 |
| 2011 | $2,738 -0.9% | $58,170 |
| 2010 | $2,764 -2.5% | $58,170 -7.8% |
| 2009 | $2,835 -3.4% | $63,060 |
| 2008 | $2,934 -3.6% | $63,060 -3.4% |
| 2007 | $3,043 -0.9% | $65,310 +0.1% |
| 2006 | $3,070 +10.4% | $65,230 |
| 2005 | $2,780 -3.4% | $65,230 |
| 2004 | $2,879 +20.2% | $65,230 +5.7% |
| 2003 | $2,396 +2.8% | $61,720 +0.6% |
| 2002 | $2,330 +644.9% | $61,370 +281.2% |
| 2001 | $313 | $16,100 |
Find assessor info on the county website
Neighborhood: 44212
Nearby schools
GreatSchools rating
- 7/10Walter Kidder Elementary SchoolGrades: PK-5Distance: 0.6 mi
- 7/10Brunswick Middle SchoolGrades: 6-8Distance: 1.8 mi
- 7/10Brunswick High SchoolGrades: 9-12Distance: 0.9 mi
Schools provided by the listing agent
- District: Brunswick CSD - 5202
Source: MLS Now. This data may not be complete. We recommend contacting the local school district to confirm school assignments for this home.
Get a cash offer in 3 minutes
Find out how much your home could sell for in as little as 3 minutes with a no-obligation cash offer.
Estimated market value
$364,000
Get a cash offer in 3 minutes
Find out how much your home could sell for in as little as 3 minutes with a no-obligation cash offer.
Estimated market value
$364,000
- Ohio
- Medina County
- Brunswick
- 44212
- 3516 Trailview Ct
Nearby cities
Nearby zip codes
Other Brunswick Topics
