AMAZING OPPORTUNITY! Welcome to the Silverado community, where comfort meets style. One of the last 60 ft. lots sold and NO plans to build behind the property, this beautiful home offers a perfect blend of modern design and functional living. As you step inside, you’re greeted by an inviting open floor plan with plenty of natural light, creating a warm and welcoming atmosphere. The spacious kitchen is a true highlight, featuring ample counter space, separate island, modern appliances that open seamlessly into the living and dining areas, ideal for both family gatherings and entertainment. The living room boasts a stylish fireplace with custom paint and mantel, perfect for cozy evenings at home. Work from home with ease in the private office area that doubles as a guest room. Ceiling fans throughout the home ensure year-round comfort, maintaining a cool breeze throughout the living spaces. The primary suite offers a peaceful retreat with a large ensuite bathroom featuring dual vanities, soaking tub, separate shower, LED light with Bluetooth speaker and a large walk-in closet. Two additional well-sized bedrooms feature walk-in closets providing plenty of space for family or guests, with another full bathroom. Step outside to your backyard oasis, which has been thoughtfully designed for outdoor living. Enjoy unobstructed views of the Texas sky. Ideal spot for alfresco dining, watching your favorite sports game or family movie night. Tucked away on a quiet enclosed street, this property offers a peaceful setting with minimal traffic ideal for families seeking both comfort and peace of mind. Equipped with exterior TrimLights lighting, this is not just a place to live—it’s a lifestyle. Don’t miss your chance to own this fantastic property!
Preferred Title Company: Texas Title Frisco (Kelly McRae), 1518 Legacy Dr., Suite 260, Frisco, TX 75034
*AGENT IS RELATED TO SELLERS*
Sold
Price Unknown
3516 Tunnel Ave, Aubrey, TX 76227
4beds
2,149sqft
Single Family Residence
Built in 2021
7,492 Square Feet Lot
$376,600 Zestimate®
$--/sqft
$2,510 Estimated rent
Home value
$376,600
$358,000 - $399,000
$2,510/mo
Zestimate® history
Owner options
List your home for rent
$2,510/mo
Rent Zestimate®
Find your next renter with Zillow Rental Manager. Plus, with online applications, you can quickly screen prospective tenants – for free.
$2,510/mo
Rent Zestimate®
Refinance and save
$450/mo
Est. payment
Refinancing to a lower rate could help reduce your monthly payments and save thousands over the life of the loan.
$450/mo
Est. payment
Explore your selling options
Work with a Zillow partner agent
Leverage their expertise and Zillow's premium Showcase listings to get your home seen by more buyers.
Get startedList with your own agent
Get your home in front of millions of buyers by listing it on Zillow.
Learn how to do itSell it yourself
Take full control of how buyers see your home on Zillow by listing For Sale by Owner (FSBO).
List your homeWhat's special
Modern appliancesInviting open floor planPlenty of natural lightSeparate islandSoaking tubSpacious kitchenAmple counter space
Zillow last checked:
Listing updated:
Listed by:
Ginger Coleman 0748580,
eXp Realty LLC 888-519-7431
Bought with:
Jenna Ryan, 0630611
Jenna Ryan Realty, LLC
Source: NTREIS,MLS#: 21223826
Facts & features
Interior
Bedrooms & bathrooms
- Bedrooms: 4
- Bathrooms: 2
- Full bathrooms: 2
Primary bedroom
- Features: Ceiling Fan(s), Walk-In Closet(s)
- Level: First
- Dimensions: 17 x 21
Bedroom
- Features: Ceiling Fan(s), Walk-In Closet(s)
- Level: First
- Dimensions: 12 x 11
Bedroom
- Features: Ceiling Fan(s), Walk-In Closet(s)
- Level: First
- Dimensions: 12 x 11
Primary bathroom
- Features: Built-in Features, Dual Sinks, Garden Tub/Roman Tub, Stone Counters, Separate Shower
- Level: First
- Dimensions: 10 x 9
Dining room
- Level: First
- Dimensions: 14 x 7
Other
- Features: Built-in Features, Dual Sinks, Solid Surface Counters
- Level: First
- Dimensions: 10 x 8
Kitchen
- Features: Built-in Features, Eat-in Kitchen, Kitchen Island, Stone Counters, Walk-In Pantry
- Level: First
- Dimensions: 14 x 13
Kitchen
- Features: Built-in Features, Eat-in Kitchen, Kitchen Island, Stone Counters, Walk-In Pantry
- Level: First
- Dimensions: 14 x 13
Laundry
- Features: Built-in Features
- Level: First
- Dimensions: 7 x 5
Living room
- Features: Ceiling Fan(s), Fireplace
- Level: First
- Dimensions: 21 x 18
Office
- Features: Ceiling Fan(s)
- Level: First
- Dimensions: 11 x 11
Heating
- Central, Fireplace(s)
Cooling
- Central Air, Ceiling Fan(s)
Appliances
- Included: Dryer, Dishwasher, Disposal, Gas Oven, Gas Range, Ice Maker, Microwave, Refrigerator, Tankless Water Heater, Warming Drawer, Washer
Features
- Decorative/Designer Lighting Fixtures, Double Vanity, Eat-in Kitchen, High Speed Internet, Kitchen Island, Open Floorplan, Pantry, Smart Home, Cable TV, Walk-In Closet(s), Wired for Sound
- Has basement: No
- Number of fireplaces: 1
- Fireplace features: Den
Interior area
- Total interior livable area: 2,149 sqft
Property
Parking
- Total spaces: 2
- Parking features: Driveway, Garage Faces Front, Garage, Garage Door Opener, Lighted, Paved
- Attached garage spaces: 2
Features
- Levels: One
- Stories: 1
- Patio & porch: Covered
- Exterior features: Lighting, Private Yard
- Pool features: None
- Fencing: Back Yard,Fenced,Wood
Lot
- Size: 7,492 Square Feet
- Features: Cleared, Flag Lot, Landscaped, Native Plants, Sprinkler System, Few Trees
- Residential vegetation: Cleared
Details
- Parcel number: R984078
Construction
Type & style
- Home type: SingleFamily
- Architectural style: Ranch,Detached
- Property subtype: Single Family Residence
Materials
- Brick, Rock, Stone
- Foundation: Slab
Condition
- Year built: 2021
Utilities & green energy
- Utilities for property: Electricity Available, Natural Gas Available, Municipal Utilities, Sewer Available, Separate Meters, Underground Utilities, Water Available, Cable Available
Green energy
- Energy efficient items: Insulation, Rain/Freeze Sensors, Windows
- Indoor air quality: Ventilation
Community & HOA
Community
- Features: Curbs, Sidewalks
- Security: Smoke Detector(s)
- Subdivision: Silverado Ph 5b
HOA
- Has HOA: Yes
- Services included: All Facilities, Maintenance Grounds, Maintenance Structure
- HOA fee: $450 semi-annually
- HOA name: Assured Management
- HOA phone: 469-480-8000
Location
- Region: Aubrey
Financial & listing details
- Tax assessed value: $403,630
- Annual tax amount: $9,569
- Date on market: 4/11/2026
- Cumulative days on market: 10 days
- Listing terms: Cash,Conventional,FHA,Lease Back,Lease Option,Other,VA Loan
- Exclusions: Refrigerator, Washer, Dryer, all Interior TVs, Outdoor Furniture
Price history
| Date | Event | Price |
|---|---|---|
| 5/28/2026 | Sold | -- |
Source: NTREIS #21223826 Report a problem | ||
| 4/29/2026 | Pending sale | $395,000$184/sqft |
Source: NTREIS #21223826 Report a problem | ||
| 4/29/2026 | Listing removed | $395,000$184/sqft |
Source: eXp Realty #21223826 Report a problem | ||
| 4/22/2026 | Contingent | $395,000$184/sqft |
Source: eXp Realty #21223826 Report a problem | ||
| 4/11/2026 | Listed for sale | $395,000$184/sqft |
Source: NTREIS #21223826 Report a problem | ||
Public tax history
| Year | Property taxes | Tax assessment |
|---|---|---|
| 2025 | $7,845 -3.8% | $403,630 +2.9% |
| 2024 | $8,159 -12.5% | $392,147 +1.2% |
| 2023 | $9,326 +139.5% | $387,440 +162.7% |
| 2022 | $3,894 | $147,491 |
Find assessor info on the county website
Neighborhood: 76227
Nearby homes
- $392,9003 bd2 ba2.4k sqft3512 Tunnel Ave, Aubrey, TX 76227Off Market
- $420,0004 bd2 ba2.5k sqft3520 Tunnel Ave, Aubrey, TX 76227Off Market
- $351,6003 bd2 ba2k sqft3519 Lively Ln, Aubrey, TX 76227Off Market
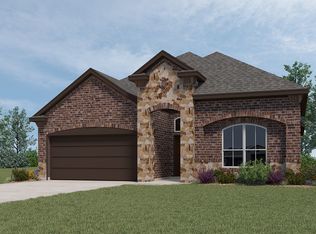
- $323,7003 bd2 ba1.7k sqft3524 Tunnel Ave, Aubrey, TX 76227Off Market
- $342,5004 bd2 ba1.8k sqft3508 Tunnel Ave, Aubrey, TX 76227Off Market
- $--4 bd2 ba1.8k sqft3519 Tunnel Ave, Aubrey, TX 76227Sold
- $405,1004 bd3 ba2.4k sqft3515 Tunnel Ave, Aubrey, TX 76227Off Market
- $413,6003 bd2 ba2.4k sqft3523 Tunnel Ave, Aubrey, TX 76227Off Market
Nearby schools
GreatSchools rating
- 5/10PETE AND MYRA WEST ELGrades: PK-5Distance: 0.9 mi
- 6/10Aubrey Middle SchoolGrades: 6-8Distance: 3.6 mi
- 6/10Aubrey High SchoolGrades: 9-12Distance: 2.9 mi
Schools provided by the listing agent
- Elementary: Pete and Myra West
- Middle: Aubrey
- High: Aubrey
- District: Aubrey ISD
Source: NTREIS. This data may not be complete. We recommend contacting the local school district to confirm school assignments for this home.
Get a cash offer in 3 minutes
Find out how much your home could sell for in as little as 3 minutes with a no-obligation cash offer.
Estimated market value
$376,600
Get a cash offer in 3 minutes
Find out how much your home could sell for in as little as 3 minutes with a no-obligation cash offer.
Estimated market value
$376,600
- Texas
- Denton County
- Aubrey
- 76227
- 3516 Tunnel Ave
Nearby cities
Nearby neighborhoods
Nearby zip codes
Other Aubrey Topics
