Skip main navigation
Sold for $2,825,000
Street View
  • $2,825,000

    3516 Turner Ln, Chevy Chase, MD 20815

    6beds
    5,400sqft
    Single Family Residence
    Built in 2009
    7,000 Square Feet Lot
    $2,819,100 Zestimate®
    $523/sqft
    $6,554 Estimated rent

    Home value

    $2,819,100

    $2.68M - $2.96M

    $6,554/mo

    Zestimate® history
    Loading
    Loading...

    Owner options

    List your home for rent

    $6,554/mo

    Rent Zestimate®

    Find your next renter with Zillow Rental Manager. Plus, with online applications, you can quickly screen prospective tenants – for free.

    Learn more

    $6,554/mo

    Rent Zestimate®

    Refinance and save

    $17,210/mo

    Est. payment

    Refinancing to a lower rate could help reduce your monthly payments and save thousands over the life of the loan.

    See today's rates

    $17,210/mo

    Est. payment

    Explore your selling options

    Work with a Zillow partner agent

    Leverage their expertise and Zillow's premium Showcase listings to get your home seen by more buyers.

    Get started

    List with your own agent

    Get your home in front of millions of buyers by listing it on Zillow.

    Learn how to do it

    Sell it yourself

    Take full control of how buyers see your home on Zillow by listing For Sale by Owner (FSBO).

    List your home

    What's special

    Casual diningOpen spacesSoaring ceilingsWet barLarge family roomLight filled roomsBuilt-in grill
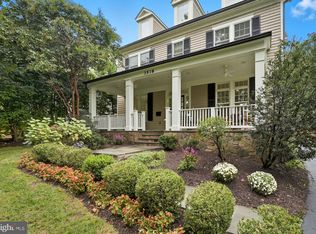
    Stunning Studio Z designed home in the heart of Martin's Additions! Enjoy 6 bedrooms and 5.5 bathrooms on four levels offering modern conveniences and traditional charm. Soaring ceilings, open spaces, and light filled rooms on every level of this elevator-ready home. Professional kitchen with stone counters opens to a large family room and casual dining. Two pantries, a wet bar with wine refrigerator, and an office nook are also adjacent to the kitchen. The private primary suite offers three walk-in closets. Recent Visual Comfort lighting, custom window treatments, carpet, and fresh paint throughout the home. Enjoy the professionally lit private garden while you entertain on the blue stone patio with built-in grill. Off street parking for 3+ cars with a garage perfect for your electric vehicle. You will love this walkable location near grocery, pharmacy, restaurants, and even a weekend farmers market one block away! The large park at the end of the street offers tennis, basketball, baseball, and vast field space.

    Zillow last checked:

    Listing updated:

    Listed by:

    JoJo Spallone 202-997-4241,

    Compass,

    Co-Listing Agent: Steve C Agostino 202-321-5506,

    Compass

    Bought with:

    Philip DiRuggiero

    Engel & Volkers Washington, DC

    Source: Bright MLS,MLS#: MDMC2101214MLS Logo

    Facts & features

    Interior

    Bedrooms & bathrooms
    • Bedrooms: 6
    • Bathrooms: 6
    • Full bathrooms: 5
    • 1/2 bathrooms: 1
    • Main level bathrooms: 1
    Basement
    • Area: 1850
    Heating
    • Central, Natural Gas
    Cooling
    • Central Air, Multi Units, Programmable Thermostat, Zoned, Electric
    Appliances
    • Included: Microwave, Cooktop, Dishwasher, Disposal, Dryer, Exhaust Fan, Extra Refrigerator/Freezer, Double Oven, Oven, Refrigerator, Six Burner Stove, Stainless Steel Appliance(s), Washer, Water Heater, Gas Water Heater
    • Laundry: Upper Level
    Features
    • Attic, Breakfast Area, Built-in Features, Butlers Pantry, Central Vacuum, Crown Molding, Dining Area, Family Room Off Kitchen, Open Floorplan, Formal/Separate Dining Room, Kitchen - Gourmet, Eat-in Kitchen, Kitchen Island, Kitchen - Table Space, Primary Bath(s), Recessed Lighting, Soaking Tub, Sound System, Upgraded Countertops, Walk-In Closet(s), Bar, Wine Storage, Dry Wall, 9'+ Ceilings
    • Flooring: Hardwood, Carpet, Ceramic Tile, Marble, Wood
    • Windows: Casement, Double Hung, Double Pane Windows, Energy Efficient, Screens, Skylight(s), Window Treatments
    • Basement: Partial,Connecting Stairway,Finished,Garage Access,Heated,Improved,Interior Entry,Sump Pump,Water Proofing System
    • Has fireplace: No
    Interior area
    • Total structure area: 5,550
    • Total interior livable area: 5,400 sqft
    • Finished area above ground: 3,700
    • Finished area below ground: 1,700

    Property

    Parking
    • Total spaces: 4
    • Parking features: Storage, Garage Faces Front, Inside Entrance, Oversized, Concrete, Driveway, Attached
    • Attached garage spaces: 1
    • Uncovered spaces: 3
    Accessibility
    • Accessibility features: None
    Features
    • Levels: Four
    • Stories: 4
    • Exterior features: Barbecue, Chimney Cap(s), Extensive Hardscape, Lighting, Flood Lights, Rain Gutters
    • Pool features: None
    • Fencing: Back Yard,Wood
    • Has view: Yes
    • View description: Garden
    Lot
    • Size: 7,000 sqft
    • Features: Landscaped
    Details
    • Additional structures: Above Grade, Below Grade
    • Parcel number: 160700521171
    • Zoning: R60
    • Special conditions: Standard

    Construction

    Type & style
    • Home type: SingleFamily
    • Architectural style: Traditional,Transitional
    • Property subtype: Single Family Residence
    Materials
    • Combination, Shingle Siding, Stone, Wood Siding
    • Foundation: Concrete Perimeter
    • Roof: Architectural Shingle
    Condition
    • Excellent
    • New construction: No
    • Year built: 2009
    Details
    • Builder name: McNamara Brothers

    Utilities & green energy

    • Sewer: Public Sewer
    • Water: Public

    Community & neighborhood

    Security
    • Security features: Fire Sprinkler System
    Location
    • Region: Chevy Chase
    • Subdivision: Martins Addition
    • Municipality: Village of Martin's Additions

    Other

    Other facts
    • Listing agreement: Exclusive Right To Sell
    • Listing terms: Conventional,Cash
    • Ownership: Fee Simple

    Price history

    DateEventPrice
    9/27/2023Sold$2,825,000+1.3%$523/sqft
    Source: Bright MLS #MDMC2101214 Report a problem
    8/20/2023Pending sale$2,790,000$517/sqft
    Source: Bright MLS #MDMC2101214 Report a problem
    7/31/2023Listed for sale$2,790,000+50.8%$517/sqft
    Source: Bright MLS #MDMC2101214 Report a problem
    10/23/2009Sold$1,850,000-7.5%$343/sqft
    Source: Public Record Report a problem
    6/21/2009Price change$2,000,000-4.8%$370/sqft
    Source: Long & Foster Real Estate, Inc. #MC7068193 Report a problem
    5/30/2009Price change$2,100,000-4.5%$389/sqft
    Source: Long & Foster Real Estate, Inc. #MC7068193 Report a problem
    2/1/2009Listed for sale$2,199,000+203.3%$407/sqft
    Source: Long and Foster Real Estate #MC6972007 Report a problem
    7/9/2008Sold$725,000$134/sqft
    Source: Public Record Report a problem

    Public tax history

    YearProperty taxesTax assessment
    2025$27,039 +10.2%$2,355,200 +10.7%
    2024$24,541 +11.8%$2,128,100 +11.9%
    2023$21,941 +18.2%$1,901,000 +13.6%
    2022$18,555 +0.1%$1,673,900
    2021$18,538 -0.1%$1,673,900
    2020$18,550 +1.6%$1,673,900 -0.6%
    2019$18,262 -0.2%$1,684,800 +2.2%
    2018$18,295 -3.5%$1,648,600 +2.2%
    2017$18,959 -0.3%$1,612,400 +2.3%
    2016$19,012 $1,576,200
    2015$19,012 $1,576,200
    2014$19,012 $1,576,200 -4.3%
    2013-- $1,646,200
    2012-- $1,646,200
    2011-- $1,646,200 +142.9%
    2010-- $677,640 +5.1%
    2009-- $644,650 -11.7%
    2008-- $729,666 +4.1%
    2007-- $700,900 +17.9%
    2006-- $594,592 +21.8%
    2005-- $488,286 +27.8%
    2004-- $381,980
    2003-- $381,980 +23%
    2002-- $310,613 +13%
    2001-- $274,930

    Find assessor info on the county website

    Neighborhood: Martins Additions

    Nearby schools

    GreatSchools rating
    Schools provided by the listing agent
    • Elementary: Rosemary Hills
    • Middle: Chevy Chase Elementary School
    • High: Bethesda-chevy Chase
    • District: Montgomery County Public Schools

    Source: Bright MLS. This data may not be complete. We recommend contacting the local school district to confirm school assignments for this home.

    Get a cash offer in 3 minutes
    Find out how much your home could sell for in as little as 3 minutes with a no-obligation cash offer.
    Estimated market value
    $2,819,100
    Get a cash offer in 3 minutes
    Find out how much your home could sell for in as little as 3 minutes with a no-obligation cash offer.
    Estimated market value
    $2,819,100