Welcome to 2461 Tuscany Rd, a beautiful new construction home featuring modern farmhouse style in the growing Weslaco area. Offering 1,370 of living sqft, this 3-bedroom, 2-bath home provides a spacious open-concept layout designed for comfortable living and entertaining. High ceilings, porcelain tile flooring, and contemporary finishes create a bright and inviting interior. The kitchen features quartz countertops and flows seamlessly into the main living area. A split-bedroom design offers added privacy, while the primary suite includes a private bath and walk-in closet. Built in 2026 and situated on a generously sized lot, the property provides ample outdoor space for entertaining, pets, or future improvements. Located in Milanos Estates Phase 3, this modern farmhouse offers the benefits of new construction in an expanding Weslaco community with convenient access to shopping, schools, dining, and everyday amenities.
For sale
$220,000
3516 Tuscany Rd, Edinburg, TX 78542
3beds
1,397sqft
Single Family Residence, Residential
Built in 2026
6,050 Square Feet Lot
$-- Zestimate®
$157/sqft
$-- HOA
What's special
Contemporary finishesHigh ceilingsPorcelain tile flooringBright and inviting interiorKitchen features quartz countertopsGenerously sized lotSpacious open-concept layout
- 3 days
- 183
- 8
Zillow last checked:
Listing updated:
Listed by:
Brian Salinas 956-279-5027,
Sky Real Estate Co. Llc
Source: Greater McAllen AOR,MLS#: 520423
Facts & features
Interior
Bedrooms & bathrooms
- Bedrooms: 3
- Bathrooms: 2
- Full bathrooms: 2
Dining room
- Description: Living Area(s): 1
Living room
- Description: Living Area(s): 1
Heating
- Has Heating (Unspecified Type)
Cooling
- Central Air
Appliances
- Included: Electric Water Heater, Tankless Water Heater, Water Heater (Other Location), No Conveying Appliances
- Laundry: Laundry Closet
Features
- Countertops (Quartz), High Ceilings, Split Bedrooms, Walk-In Closet(s)
- Flooring: Porcelain Tile
- Windows: Double Pane Windows, No Window Coverings
Interior area
- Total structure area: 1,397
- Total interior livable area: 1,397 sqft
Property
Parking
- Parking features: No Garage
Features
- Patio & porch: Covered Patio, Patio
- Fencing: Chain Link
Lot
- Size: 6,050 Square Feet
- Features: Professional Landscaping
Details
- Parcel number: M417303000028500
Construction
Type & style
- Home type: SingleFamily
- Property subtype: Single Family Residence, Residential
Materials
- Siding, Stone
- Foundation: Slab
- Roof: Shingle
Condition
- Year built: 2026
Utilities & green energy
- Sewer: Public Sewer
- Water: Public
Community & HOA
Community
- Features: Street Lights
- Security: Smoke Detector(s)
- Subdivision: Milanos Estates Ph 3
HOA
- Has HOA: No
Location
- Region: Edinburg
Financial & listing details
- Price per square foot: $157/sqft
- Annual tax amount: $787
- Date on market: 11/16/2026
- Road surface type: Paved
Estimated market value
Not available
Estimated sales range
Not available
Not available
Price history
| Date | Event | Price |
|---|---|---|
| 11/16/2026 | Listed for sale | $220,000$157/sqft |
Source: Greater McAllen AOR #520423 Report a problem | ||
Public tax history
Tax history is unavailable.
Monthly payment
Est. payment
Payment breakdown
Explore the cost of this home by adjusting the details. Changes won't be saved.Climate risks
Neighborhood: 78542
Nearby schools
Schools provided by the listing agent
- Elementary: Memorial
- Middle: Central
- High: Weslaco H.S.
- District: Weslaco ISD
Source: Greater McAllen AOR. This data may not be complete. We recommend contacting the local school district to confirm school assignments for this home.
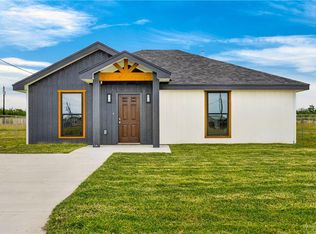

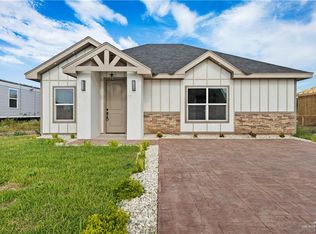
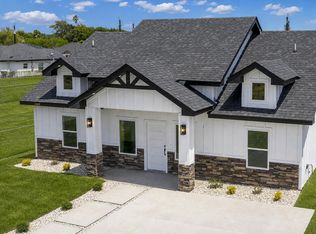
Similar homes
- $220,0003 bd2 ba1.3k sqft2612 Risotta St, Weslaco, TX 78596For Sale
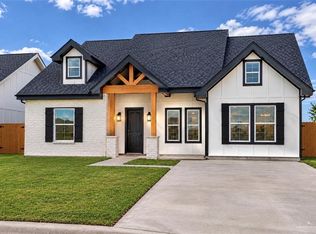 MLS ID #520762, David (Alec) Amador, Winners Circle. Greater McAllen AOR
- $199,9953 bd2 ba1.2k sqft2724 Gelato St, Weslaco, TX 78596For Sale
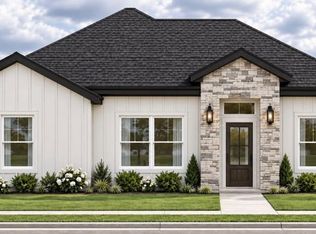 MLS ID #520184, Gregory A Vasquez, Big Realty. Greater McAllen AOR
- $199,9953 bd2 ba1.2k sqft2709 Gelato St, Weslaco, TX 78596For SaleMLS ID #520183, Gregory A Vasquez, Big Realty. Greater McAllen AOR
- $220,0004 bd2 ba1.3k sqft2411 Verona St, Weslaco, TX 78599New Construction
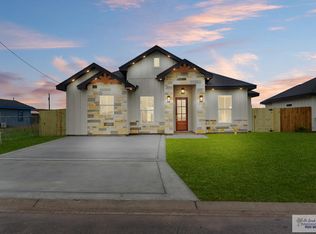
 MLS ID #29780979, Connie Uribe, Realty One Group, Modern Edge. RGVMLS
- $223,5004 bd2 ba1.4k sqft2243 Venice St, Weslaco, TX 78596For SaleMLS ID #29780633, Damaris Palacios, LEGACY REALTY GROUP RGV. RGVMLS
- $220,0003 bd2 ba1.4k sqft2449 Tuscany Rd, Weslaco, TX 78596For SaleMLS ID #29779717, Jacob Wiley, Sky Real Estate Co. LLC. RGVMLS
- $255,0003 bd3 ba1.7k sqft804 S Indiana Ave, Weslaco, TX 78596For SaleMLS ID #29781009, Melissa Farias, Fox Real Estate Pros. RGVMLS
- $222,5003 bd2 ba1.3k sqft2813 Risotta St, Weslaco, TX 78596New ConstructionMLS ID #29780264, Arasely Esquivel, EXP Realty, LLC. RGVMLS
