Skip main navigation
Pending
  • $1,950,000

    3516 W Fuller St, Minneapolis, MN 55410

    5beds
    4,963sqft
    : 
    Loading
    Get pre-qualified
    Single Family
    Built in 2016
    10,323 Square Feet Lot
    $-- Zestimate®
    $393/sqft
    $-- HOA

    What's special

    Sleek quartz countertopsCenter island with seatingOpen family roomLuxurious primary suiteArchitecturally striking glass-walled staircaseTop-of-the-line thermador appliancesInformal dining area
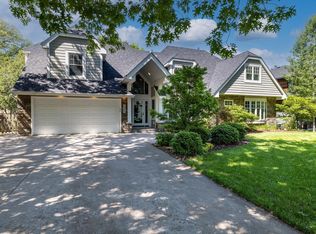
    Welcome to 3516 Fuller Street in the heart of Edina, a masterpiece of organic modern design, thoughtfully crafted by Orfield Remodeling in 2016. This stunning 5-bedroom, 5-bath home exudes sophistication and comfort, with every detail carefully curated for modern living. Step inside and be greeted by an airy, light-filled sunroom with soaring ceilings that set the tone for this remarkable home. The formal dining room, complete with elegant built-ins, seamlessly blends style and function, while the chef’s kitchen is a true showstopper. Featuring sleek quartz countertops, soft-close cabinetry, a center island with seating, and top-of-the-line Thermador appliances, this space flows effortlessly into an informal dining area. From there, step out onto the maintenance-free deck or retreat to the screened porch’s perfect for enjoying Minnesota’s changing seasons. Ascend the architecturally striking glass-walled staircase to find four spacious bedrooms, including a luxurious primary suite. This sanctuary includes a custom wardrobe room and a spa-like private bath, complete with heated floors, a soaking tub, and a separate shower. The upper level also boasts a large, convenient laundry room. The lower level is designed for both entertaining and relaxation, with an expansive wet bar, an open family room, and a stylish storage wall that combines form and function. A fifth bedroom completes this versatile space, making it perfect for guests or multigenerational living. Located in one of Edina’s most sought-after neighborhoods, this home offers the perfect blend of modern elegance and practical design. Don’t miss your chance to make this extraordinary home your own!
    69 days
    |
    754
    |
    34
    |

    Zillow last checked:

    Listing updated:

    Listed by:

    Stephanie Chandler Group 612-599-7107,

    Compass,

    Nichole N Fredrickson 612-735-4763

    Source: NorthstarMLS as distributed by MLS GRID,MLS#: 7069104MLS Logo

      Facts & features

      Interior

      Bedrooms & bathrooms
      • Bedrooms: 5
      • Bathrooms: 5
      • Full bathrooms: 3
      • 3/4 bathrooms: 1
      • 1/2 bathrooms: 1
      Bedroom
      • Level: Upper
      • Area: 280 Square Feet
      • Dimensions: 20x14
      Bedroom 2
      • Level: Upper
      • Area: 180 Square Feet
      • Dimensions: 15x12
      Bedroom 3
      • Level: Upper
      • Area: 156 Square Feet
      • Dimensions: 13x12
      Bedroom 4
      • Level: Upper
      • Area: 144 Square Feet
      • Dimensions: 12x12
      Bedroom 5
      • Level: Lower
      • Area: 210 Square Feet
      • Dimensions: 15x14
      Other
      • Level: Lower
      • Area: 132 Square Feet
      • Dimensions: 12x11
      Deck
      • Level: Main
      • Area: 182 Square Feet
      • Dimensions: 14x13
      Dining room
      • Level: Main
      • Area: 231 Square Feet
      • Dimensions: 21x11
      Family room
      • Level: Lower
      • Area: 520 Square Feet
      • Dimensions: 26x20
      Game room
      • Level: Lower
      • Area: 160 Square Feet
      • Dimensions: 16x10
      Informal dining room
      • Level: Main
      • Area: 176 Square Feet
      • Dimensions: 16x11
      Kitchen
      • Level: Main
      • Area: 260 Square Feet
      • Dimensions: 20x13
      Living room
      • Level: Main
      • Area: 196 Square Feet
      • Dimensions: 14x14
      Office
      • Level: Main
      • Area: 91 Square Feet
      • Dimensions: 13x07
      Screened porch
      • Level: Main
      • Area: 132 Square Feet
      • Dimensions: 12x11
      Sun room
      • Level: Main
      • Area: 234 Square Feet
      • Dimensions: 18x13
      Walk in closet
      • Level: Upper
      • Area: 99 Square Feet
      • Dimensions: 11x9
      Heating
      • Forced Air, Zoned
      Cooling
      • Central Air
      Appliances
      • Included: Air-To-Air Exchanger, Dishwasher, Dryer, Exhaust Fan, Freezer, Microwave, Range, Refrigerator, Wall Oven, Washer, Water Softener Owned
      • Laundry: Upper Level
      Features
      • Basement: Daylight,Drain Tiled,Egress Window(s),Finished,Full,Sump Pump
      • Number of fireplaces: 2
      • Fireplace features: Family Room, Gas
      Interior area
      • Total structure area: 5,091
      • Total interior livable area: 4,963 sqft
      • Finished area above ground: 3,392
      • Finished area below ground: 1,571

      Property

      Parking
      • Total spaces: 3
      • Parking features: Attached, Concrete, Heated Garage, Insulated Garage
      • Attached garage spaces: 3
      • Details: Garage Dimensions (34x21)
      Accessibility
      • Accessibility features: None
      Features
      • Levels: Two
      • Stories: 2
      • Patio & porch: Composite Decking, Screened
      Lot
      • Size: 10,323 Square Feet
      • Dimensions: 80 x 133
      • Features: Near Public Transit, Tree Coverage - Medium
      Details
      • Foundation area: 1675
      • Parcel number: 2002824220021
      • Zoning description: Residential-Single Family

      Construction

      Type & style
      • Home type: SingleFamily
      • Property subtype: Single Family
      Materials
      • Roof: Age 8 Years or Less
      Condition
      • New construction: No
      • Year built: 2016

      Utilities & green energy

      • Gas: Natural Gas
      • Sewer: City Sewer/Connected
      • Water: City Water/Connected

      Community & HOA

      HOA
      • Has HOA: No
      Location
      • Region: Minneapolis

      Financial & listing details

      • Price per square foot: $393/sqft
      • Annual tax amount: $29,290
      • Date on market: 5/6/2026
      • Cumulative days on market: 110 days

        Estimated market value

        Not available

        Estimated sales range

        Not available

        Not available

        Price history

        DateEventPrice
        7/5/2026Pending sale$1,950,000$393/sqft
        Source: NorthstarMLS as distributed by MLS GRID #7069104 Report a problem
        5/6/2026Listed for sale$1,950,000-2.5%$393/sqft
        Source: NorthstarMLS as distributed by MLS GRID #7069104 Report a problem
        5/6/2026Listing removed$1,999,000$403/sqft
        Source: NorthstarMLS as distributed by MLS GRID #7041523 Report a problem
        3/27/2026Listed for sale$1,999,000+19%$403/sqft
        Source: NorthstarMLS as distributed by MLS GRID #7041523 Report a problem
        5/29/2019Sold$1,680,000+15.9%$339/sqft
        Source: NorthstarMLS as distributed by MLS GRID #5212837 Report a problem
        4/21/2017Sold$1,450,000+286.7%$292/sqft
        Source: NorthstarMLS as distributed by MLS GRID #4793588 Report a problem
        9/30/2014Sold$375,000$76/sqft
        Source: Lake Superior Area Realtors as distributed by MLS GRID #2212779 Report a problem

        Public tax history

        Tax history is unavailable.

        Monthly payment

        Est. payment

        Payment breakdown

        Explore the cost of this home by adjusting the details. Changes won't be saved.
        All calculations are estimates and provided by Zillow, Inc. for informational purposes only. Actual amounts may vary.
        HOA fees may include property taxes on listings classified as Co-Ops. Contact the listing agent and/or owner for fee details.
        Mortgage interest rates are dependent on a number of factors, including credit score, down payment, and repayment length. Interest rate data provided by Zillow Group Marketplace, Inc. as of 1/1/1970 from various mortgage lenders with which we have lead or other similar arrangements; the Estimated Payment is an average of those rates.
        See how much you could borrow to make a competitive offer.

        Climate risks

        Neighborhood: Creek Knoll

        Getting around

        52 / 100
        Somewhat Walkable
        42 / 100
        Some Transit
        52 / 100
        Bikeable

        Nearby schools

        GreatSchools rating

        A local agent can set up tours, give advice and negotiate with sellers.

        Browse local experts

        Similar homes