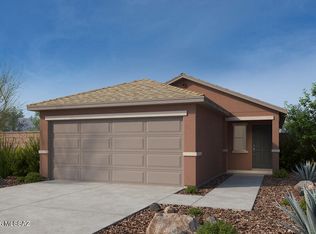
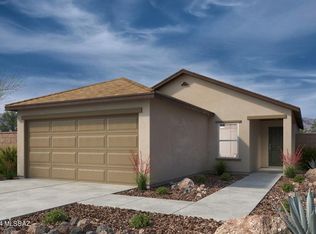
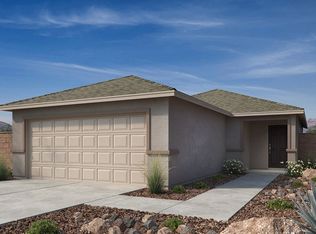
Located in a community with views of the Tucson Mountains, this single-story, 2-bedroom home features an open floor plan with abundant natural light, dedicated laundry space, and tile flooring throughout. The kitchen showcases poplar cabinets in choice of two colors, a peninsula, and Whirlpool® stainless steel appliances, including an electric range, vented hood over range, and dishwasher. The 2-car garage, kitchen pantry, hallway linen closet, and entry coat closet provide storage space. This is a floor plan listing. Home is to be built and buyer may choose features and homesites that are not included in this base price. Call today for more information. Base price range does not include lot premiums and/or additional upgrades other than included features.
New construction
Price cut: $10K (10/6)
$250,990
3516 W Prospero St, Tucson, AZ 85746
2beds
850sqft
Single Family Residence
Built in 2026
4,791 Square Feet Lot
$250,700 Zestimate®
$295/sqft
$42/mo HOA
What's special
Open floor planAbundant natural lightHallway linen closetEntry coat closetKitchen pantryDedicated laundry spaceTile flooring throughout
- 192 days
- 111
- 1
Zillow last checked:
Listing updated:
Listed by:
Marisa Espinoza 520-401-4460,
KB HOME Sales-Tucson Inc.,
Frank R Evans 520-419-7166,
KB HOME Sales-Tucson Inc.
Source: MLS of Southern Arizona,MLS#: 22609213
Facts & features
Interior
Bedrooms & bathrooms
- Bedrooms: 2
- Bathrooms: 1
- Full bathrooms: 1
Heating
- Forced Air, Natural Gas
Cooling
- Central Air
Appliances
- Included: Tankless Water Heater, Exhaust Fan, Dishwasher, Disposal, Electric Range, ENERGY STAR Qualified Dishwasher
- Laundry: Laundry Closet
Features
- Flooring: Carpet, Ceramic Tile
- Windows: Low Emissivity Windows, Double Pane Windows
- Has fireplace: No
- Fireplace features: None
Interior area
- Total structure area: 850
- Total interior livable area: 850 sqft
Video & virtual tour
Property
Parking
- Total spaces: 2
- Parking features: Garage Door Opener
- Attached garage spaces: 2
Accessibility
- Accessibility features: Door Levers, Smart Panel
Features
- Levels: One
- Stories: 1
- Patio & porch: None
- Exterior features: None
- Pool features: None
- Spa features: None
- Fencing: Block
- Has view: Yes
- View description: Mountain(s), Residential, Desert
Lot
- Size: 4,791 Square Feet
- Features: Decorative Gravel, Sprinklers In Front, Subdivided
Details
- Parcel number: 137197050
- Zoning: Tucson - R1
- Special conditions: None
Construction
Type & style
- Home type: SingleFamily
- Architectural style: Contemporary
- Property subtype: Single Family Residence
Materials
- Frame - Stucco
- Roof: Shingle,ENERGY STAR Qualified Roofing Materials
Condition
- New Construction
- New construction: Yes
- Year built: 2026
Utilities & green energy
- Sewer: Sewer Connected
- Water: Water Company
Community & HOA
Community
- Features: Paved Street, Sidewalks
- Security: Smoke Detector(s), Carbon Monoxide Detector(s)
- Subdivision: Saguaro Haven
HOA
- Has HOA: Yes
- Amenities included: None
- Services included: Common Area Maint
- HOA fee: $42 monthly
Location
- Region: Tucson
Financial & listing details
- Price per square foot: $295/sqft
- Tax assessed value: $36,646
- Annual tax amount: $541
- Date on market: 4/9/2026
- Cumulative days on market: 193 days
- Listing terms: FHA,VA Loan,Conventional,Cash
- Road surface type: Paved
Estimated market value
$250,700
$238,000 - $263,000
$1,479/mo
Price history
| Date | Event | Price |
|---|---|---|
| 10/6/2026 | Price change | $250,990-3.8%$295/sqft |
Source:  MLS of Southern Arizona #22609213 Report a problem MLS of Southern Arizona #22609213 Report a problem | ||
| 5/11/2026 | Price change | $260,990+1.6%$307/sqft |
Source: MLS of Southern Arizona #22609213 Report a problem | ||
| 4/20/2026 | Price change | $256,990+0.8%$302/sqft |
Source: MLS of Southern Arizona #22609213 Report a problem | ||
| 4/9/2026 | Listed for sale | $254,990$300/sqft |
Source: MLS of Southern Arizona #22609213 Report a problem | ||
Public tax history
| Year | Property taxes | Tax assessment |
|---|---|---|
| 2026 | $541 | $5,497 |
Find assessor info on the county website
Monthly payment
Est. payment
Payment breakdown
Explore the cost of this home by adjusting the details. Changes won't be saved.Climate risks
Neighborhood: Drexel Heights
Nearby schools
Schools provided by the listing agent
- Elementary: Warren
- Middle: Pistor
- High: Pueblo
Source: MLS of Southern Arizona. This data may not be complete. We recommend contacting the local school district to confirm school assignments for this home.
Similar homes
- $269,9902 bd1 ba850 sqft6459 S Torden Way, Tucson, AZ 85746New Construction

 MLS of Southern Arizona
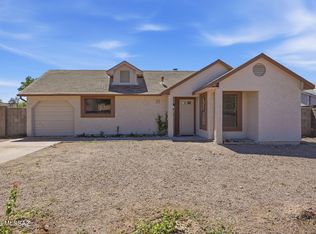
 - $269,0002 bd1 ba886 sqft7088 S Camino Grande, Tucson, AZ 85746For Sale
 MLS ID #22614612, Jessica A Hernandez, JMG. MLS of Southern Arizona
 - $234,0002 bd1 ba1k sqft7249 S Dooley Dr, Tucson, AZ 85746For Sale
 MLS ID #22614990, Carlos L Albelais, Wow Real Estate LLC. MLS of Southern Arizona
 - $264,9993 bd2 ba1.1k sqft1725 W Calle Acapulco, Tucson, AZ 85713For Sale
 MLS ID #22612601, Manuel Davila, Real Broker. MLS of Southern Arizona
 - $265,0003 bd2 ba1.1k sqft7035 S Placita Sorrento, Tucson, AZ 85706For SaleMLS ID #22619683, Angela Marie Kuzma, Keller Williams Integrity First. MLS of Southern Arizona
- $270,0003 bd2 ba1.1k sqft4370 E Timrod St, Tucson, AZ 85711For SaleMLS ID #22625284, Taylor Rascher, Century 21 Indie Realty. MLS of Southern Arizona
- $269,9003 bd2 ba1.2k sqft7494 S Salt Water Dr, Tucson, AZ 85757For SaleMLS ID #22618115, Heather M Bush, Redfin. MLS of Southern Arizona
- $269,0003 bd2 ba1.2k sqft218 E Elvado Rd, Tucson, AZ 85756For SaleMLS ID #22619871, Michael D Rhodes, Realty Executives Arizona Territory. MLS of Southern Arizona
- $249,9002 bd2 ba1.2k sqft5739 W Treasure Point Pl, Tucson, AZ 85713For SaleMLS ID #22623591, Ramon O Moreno, Real Broker. MLS of Southern Arizona
- $299,9902 bd1 ba1k sqft428 W Rosales St, Tucson, AZ 85701For SaleMLS ID #22625384, Erica Hoffman, eXp Realty. MLS of Southern Arizona
- $245,0003 bd2 ba1.2k sqft3221 S Treasure Cove Pl, Tucson, AZ 85713For SaleMLS ID #22618829, James C Snodgrass, NextHome Complete Realty (DBA). MLS of Southern Arizona
- $240,0002 bd2 ba969 sqft6020 S Avenida Talca, Tucson, AZ 85706For SaleMLS ID #22619892, Jennifer DuPont Skinner, Engel & Volkers Tucson. MLS of Southern Arizona
- $235,0002 bd2 ba1.2k sqft3225 S Treasure Cove Pl, Tucson, AZ 85713For SaleMLS ID #22620475, Andres Quiroz, Tierra Antigua Realty. MLS of Southern Arizona
- $280,0003 bd2 ba1k sqft6399 S Sunrise Valley Dr, Tucson, AZ 85706For SaleMLS ID #22620370, Kaukaha S Watanabe, Real Broker. MLS of Southern Arizona
- $249,9003 bd1 ba928 sqft551 S Kent Pl, Tucson, AZ 85710For SaleMLS ID #22622305, Kaukaha S Watanabe, Real Broker. MLS of Southern Arizona
- $269,0002 bd1 ba1k sqft5003 E Bright Wash Way, Tucson, AZ 85706For SaleMLS ID #22614375, Kimberly Mihalka, Realty Executives Arizona Territory. MLS of Southern Arizona
- $245,0002 bd1 ba1.1k sqft231 W 26th St, Tucson, AZ 85713For SaleMLS ID #22616671, Kyle Mokhtarian, Real Broker. MLS of Southern Arizona
- $260,0003 bd2 ba1k sqft2327 S Kelvin Stra, Tucson, AZ 85713For SaleMLS ID #22616811, Tara L Moen, Coldwell Banker Realty. MLS of Southern Arizona
- $249,9002 bd1 ba1.2k sqft4934 E 17th St, Tucson, AZ 85711For SaleMLS ID #22619153, Julia O'Buckley, EveryPlace. MLS of Southern Arizona
- $270,0003 bd2 ba1.2k sqft6808 S Parliament Dr, Tucson, AZ 85756For SaleMLS ID #22620888, Amanda L Fuller, Delex Realty. MLS of Southern Arizona
