Golf course frontage and views from this Kent model with Florida room in the popular Kings Ridge community. Relax in your Florida room under AC and enjoy no rear neighbors and the entertainment of the golf activity! Fantastic floor plan — high vaulted ceilings in the living room just off the Florida room sliders, so you have tons of space for everyday living or those parties! The kitchen is a good size, with the breakfast nook at the front window, and the dining room area has a large wall perfect for that large hutch. The primary bedroom also has sliding glass doors out to the back porch, plus a large walk-in closet. Split bedroom plan, the second bathroom has a door that leads out onto the porch, so if you are out for a day on the course, it's simple to make a quick stop here. There is a large inside laundry room and a full-sized two-car garage. The rocking chair front porch is perfect for relaxing with a good book or cup of coffee in the morning and greeting all your neighbors as they go by. Conveniently located near the main clubhouse, plus easy access to the Publix shopping center, which has additional shops, services and restaurants, all accessible via golf cart. The community has pools, golf courses, recreation facilities, pickleball and tennis and many clubs and places to meet others. HOA is a total of $444 a month but covers cable, internet, home telephone, lawn care, painting the outside of the home, irrigation for the lawn, the guard, gates and all recreational activities, including three pools and spas, bingo, cards, crafts, clubs, groups, plus events, dances, concerts and more. Come live the lifestyle and still be within 45 minutes to the Orlando International Airport, Disney and Universal attractions but less than 5 minutes to movie theaters, restaurants, shops and more. Fantastic price for a golf course-front home in a gated community in Clermont, priced right. Please see the interior and drone video attached, then make your appointment to come see this home today!
Sold for $340,000
$340,000
3516 WESTERHAM DRIVE, CLERMONT, FL 34711
2beds
1,564sqft
Single Family Residence
Built in 1997
6,430 Square Feet Lot
$337,500 Zestimate®
$217/sqft
$2,627 Estimated rent
Home value
$337,500
$321,000 - $354,000
$2,627/mo
Zestimate® history
Owner options
List your home for rent
$2,627/mo
Rent Zestimate®
Find your next renter with Zillow Rental Manager. Plus, with online applications, you can quickly screen prospective tenants – for free.
$2,627/mo
Rent Zestimate®
Refinance and save
$2,820/mo
Est. payment
Refinancing to a lower rate could help reduce your monthly payments and save thousands over the life of the loan.
$2,820/mo
Est. payment
Explore your selling options
Work with a Zillow partner agent
Leverage their expertise and Zillow's premium Showcase listings to get your home seen by more buyers.
Get startedList with your own agent
Get your home in front of millions of buyers by listing it on Zillow.
Learn how to do itSell it yourself
Take full control of how buyers see your home on Zillow by listing For Sale by Owner (FSBO).
List your homeWhat's special
Golf course frontageFantastic floor planFlorida roomLarge walk-in closetSplit bedroom planHigh vaulted ceilingsRocking chair front porch
Zillow last checked:
Listing updated:
Listed by:
Dawn Giachetti 352-874-2100,
PREMIER SOTHEBYS INT'L REALTY 407-581-7888
Bought with:
Rick Ojeda, 3022619
CHARLES RUTENBERG REALTY ORLANDO
Source: Stellar MLS,MLS#: G5076626 Originating MLS: Orlando Regional
Originating MLS: Orlando Regional
Facts & features
Interior
Bedrooms & bathrooms
- Bedrooms: 2
- Bathrooms: 2
- Full bathrooms: 2
Rooms
- Room types: Den/Library/Office, Dining Room, Utility Room
Primary bedroom
- Features: Walk-In Closet(s)
- Level: First
- Area: 192 Square Feet
- Dimensions: 16x12
Bedroom 2
- Features: Built-in Closet
- Level: First
- Area: 120 Square Feet
- Dimensions: 12x10
Den
- Level: First
- Area: 100 Square Feet
- Dimensions: 10x10
Dining room
- Level: First
- Area: 130 Square Feet
- Dimensions: 13x10
Florida room
- Level: First
- Area: 220 Square Feet
- Dimensions: 22x10
Kitchen
- Level: First
- Area: 168 Square Feet
- Dimensions: 14x12
Living room
- Level: First
- Area: 300 Square Feet
- Dimensions: 20x15
Heating
- Central, Electric, Heat Pump
Cooling
- Central Air
Appliances
- Included: Dishwasher, Disposal, Dryer, Electric Water Heater, Microwave, Range, Refrigerator, Washer
- Laundry: Inside, Laundry Room
Features
- Ceiling Fan(s), Eating Space In Kitchen, Primary Bedroom Main Floor, Split Bedroom, Vaulted Ceiling(s), Walk-In Closet(s)
- Flooring: Carpet, Ceramic Tile
- Doors: Sliding Doors
- Has fireplace: No
Interior area
- Total structure area: 2,628
- Total interior livable area: 1,564 sqft
Property
Parking
- Total spaces: 2
- Parking features: Garage Door Opener
- Attached garage spaces: 2
Features
- Levels: One
- Stories: 1
- Patio & porch: Covered, Front Porch, Rear Porch, Screened
- Has view: Yes
- View description: Golf Course
Lot
- Size: 6,430 Square Feet
- Features: City Lot, On Golf Course
Details
- Parcel number: 042326020000042000
- Zoning: PUD
- Special conditions: None
Construction
Type & style
- Home type: SingleFamily
- Property subtype: Single Family Residence
Materials
- Block, Stucco
- Foundation: Slab
- Roof: Shingle
Condition
- New construction: No
- Year built: 1997
Details
- Builder model: Kent
- Builder name: Lennar
Utilities & green energy
- Sewer: Public Sewer
- Water: Public
- Utilities for property: BB/HS Internet Available, Cable Connected, Electricity Connected, Sewer Connected, Sprinkler Recycled, Street Lights, Underground Utilities, Water Connected
Community & HOA
Community
- Features: Association Recreation - Owned, Clubhouse, Deed Restrictions, Fitness Center, Gated Community - Guard, Golf Carts OK, Golf, Irrigation-Reclaimed Water, Park, Pool, Racquetball, Special Community Restrictions, Tennis Court(s)
- Security: Gated Community
- Pet fee: $0 monthly
- Senior community: Yes
- Subdivision: BRIGHTON AT KINGS RIDGE PH 01
HOA
- Has HOA: Yes
- Amenities included: Cable TV, Clubhouse, Fitness Center, Gated, Pool, Recreation Facilities, Shuffleboard Court, Tennis Court(s)
- Services included: 24-Hour Guard, Cable TV, Common Area Taxes, Community Pool, Internet, Maintenance Grounds, Private Road, Recreational Facilities
- HOA fee: $444 monthly
- HOA name: Leland Management
- HOA phone: 352-242-9653
- Second HOA name: Kings Ridge Community HOA
Location
- Region: Clermont
Financial & listing details
- Price per square foot: $217/sqft
- Tax assessed value: $324,122
- Annual tax amount: $1,872
- Date on market: 12/20/2023
- Cumulative days on market: 37 days
- Listing terms: Cash,Conventional,FHA,VA Loan
- Ownership: Fee Simple
- Total actual rent: 0
- Electric utility on property: Yes
- Road surface type: Paved, Asphalt
Price history
| Date | Event | Price |
|---|---|---|
| 1/30/2024 | Sold | $340,000-2.9%$217/sqft |
Source:  Stellar MLS #G5076626 Report a problem Stellar MLS #G5076626 Report a problem | ||
| 1/26/2024 | Pending sale | $350,000$224/sqft |
Source: Stellar MLS #G5076626 Report a problem | ||
| 12/20/2023 | Listed for sale | $350,000+929.4%$224/sqft |
Source: Stellar MLS #G5076626 Report a problem | ||
| 9/7/1999 | Sold | $34,000-71.5%$22/sqft |
Source: Public Record Report a problem | ||
| 5/21/1997 | Sold | $119,400$76/sqft |
Source: Public Record Report a problem | ||
Public tax history
| Year | Property taxes | Tax assessment |
|---|---|---|
| 2025 | $5,405 +182.4% | $324,122 +104.9% |
| 2024 | $1,914 +2.7% | $158,170 +3% |
| 2023 | $1,863 -0.5% | $153,570 +3% |
| 2022 | $1,872 +6.2% | $149,100 +3% |
| 2021 | $1,762 +1.1% | $144,761 +1.4% |
| 2020 | $1,743 -1.4% | $142,763 +2.3% |
| 2019 | $1,768 +4.9% | $139,554 +1.9% |
| 2018 | $1,686 | $136,952 +2.1% |
| 2017 | $1,686 +2.2% | $134,136 +2.1% |
| 2016 | $1,650 +0.9% | $131,378 +0.7% |
| 2015 | $1,635 +0.5% | $130,465 +0.8% |
| 2014 | $1,627 +6.1% | $129,430 +1.5% |
| 2013 | $1,533 +4.5% | $127,518 +1.7% |
| 2012 | $1,468 -3.1% | $125,387 -2.1% |
| 2011 | $1,515 -9.6% | $128,118 -5.7% |
| 2010 | $1,676 +3.4% | $135,915 +2.7% |
| 2009 | $1,621 +0.2% | $132,342 +0.1% |
| 2008 | $1,617 -11.8% | $132,210 +3% |
| 2007 | $1,834 -6.5% | $128,360 +2.5% |
| 2006 | $1,961 +2.4% | $125,230 +3% |
| 2005 | $1,916 +3.4% | $121,583 |
| 2004 | $1,852 -0.5% | -- |
| 2003 | $1,861 +2.9% | $118,622 +4.9% |
| 2002 | $1,808 +5% | $113,127 |
| 2001 | $1,722 +4.1% | $113,127 +2.7% |
| 2000 | $1,655 | $110,127 |
Find assessor info on the county website
Neighborhood: 34711
Nearby homes
- $302,0002 bd2 ba1.5k sqft3514 Westerham Dr, Clermont, FL 34711Off Market
- $357,9002 bd2 ba1.4k sqft3518 Westerham Dr, Clermont, FL 34711Sold

- $337,9002 bd3 ba1.7k sqft3512 Westerham Dr, Clermont, FL 34711Off Market
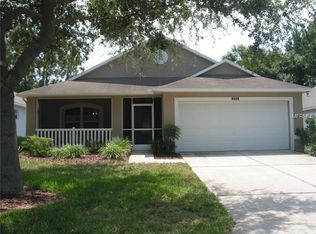
- $317,8002 bd2 ba1.4k sqft3520 Westerham Dr, Clermont, FL 34711Off Market
- $305,0002 bd2 ba1.4k sqft3510 Westerham Dr, Clermont, FL 34711Sold
- $289,0002 bd2 ba1.3k sqft3519 Westerham Dr, Clermont, FL 34711Off Market
- $329,8002 bd2 ba1.7k sqft3517 Tenby Cir, Clermont, FL 34711Off Market
- $298,5002 bd2 ba1.3k sqft3505 Tenby Cir, Clermont, FL 34711Off Market
Nearby schools
GreatSchools rating
- 7/10Lost Lake Elementary SchoolGrades: PK-5Distance: 0.9 mi
- 7/10Windy Hill Middle SchoolGrades: 6-8Distance: 0.6 mi
- 5/10East Ridge High SchoolGrades: 9-12Distance: 1.7 mi
Get a cash offer in 3 minutes
Find out how much your home could sell for in as little as 3 minutes with a no-obligation cash offer.
Estimated market value
$337,500
Get a cash offer in 3 minutes
Find out how much your home could sell for in as little as 3 minutes with a no-obligation cash offer.
Estimated market value
$337,500
- Florida
- Lake County
- Clermont
- 34711
- 3516 WESTERHAM DRIVE
