Welcome home to Cypress Glen in River Wilderness, this Calusa Model built by M/I homes is a stunning waterfront open concept one-story home. Impress your guests with an expansive driveway perfect for gatherings and room for multiple cars. This home features 4 bedrooms and 3 full bathrooms. The luxury wood vinyl floors adds a touch of elegance and durability and the plantation shutters through out provides versatility in controlling light and privacy. Walking into this home through a spacious, elegant entryway sets the tone for a welcoming atmosphere. Passing through, you will find two bedrooms and a full bathroom ideal for guests or perhaps as a home office and a cozy guest room. Continuing on, you encounter another guest bedroom ensuite, a wonderful addition that provides privacy and comfort for visitors. And then, the gourmet kitchen awaits! It’s often the heart of a home, a place where meals are prepared and memories are made. The open-concept kitchen with light gray cabinets and high-end appliances gives off a modern, airy vibe. Pairing those cabinets with a large island boasting quartz countertops not only creates a sleek look but also provides ample space for meal prep and entertaining. The addition of a wall oven and a hood range in the kitchen adds functionality and style, making it a dream setup for anyone who loves to cook. The dining area off the kitchen makes it a cozy and convenient spot for meals and gatherings. The covered lanai with stunning waterfront views is an absolute paradise! This space is ideal place to unwind, whether it's simply relaxing with your morning coffee or an evening gathering area entertaining guests, the combination of a covered area and beautiful water views creates a peaceful and inviting atmosphere. The master suite with water views is a dream come true! Waking up can be incredibly refreshing and peaceful. Pairing this breathtaking view with a spacious walk-in closet offers both functionality and luxury, providing ample space for organizing and storing clothes and accessories. The master bath, featuring a double vanity sink, is not only convenient but also adds an elegant touch. And a large walk-in shower completes the luxurious setup, offering a spa-like experience within the comfort of your own home. Enjoy the chore of doing laundry in the spacious laundry room with LG washer and dryer units, built-in cabinets, and a sink is a fantastic setup for a functional and organized space. The 2-car garage equipped with a car lift and built-in cabinets is a car lover's dream! The car lift maximizes the space, allowing for additional vehicle storage or a great spot for hobbyists to work on cars. Built-in cabinets add functionality and organization, providing storage for tools, equipment, and other garage essentials. River Wilderness is a golfing community—a dream for golf enthusiasts. Being close to the highway, shopping areas, and top-rated schools adds convenience and accessibility to daily necessities and amenities. Plus, having access to quality education is a significant advantage for families. Experience firsthand the beauty, comfort, and wonderful amenities it has to offer. Cone and Tour this home today!
Sold for $551,237
$551,237
3516 Wild Blossom Pl, Parrish, FL 34219
4beds
2,195sqft
Single Family Residence
Built in 2022
8,908 Square Feet Lot
$504,600 Zestimate®
$251/sqft
$3,209 Estimated rent
Home value
$504,600
$479,000 - $535,000
$3,209/mo
Zestimate® history
Owner options
List your home for rent
$3,209/mo
Rent Zestimate®
Find your next renter with Zillow Rental Manager. Plus, with online applications, you can quickly screen prospective tenants – for free.
$3,209/mo
Rent Zestimate®
Refinance and save
$4,038/mo
Est. payment
Refinancing to a lower rate could help reduce your monthly payments and save thousands over the life of the loan.
$4,038/mo
Est. payment
Explore your selling options
Work with a Zillow partner agent
Leverage their expertise and Zillow's premium Showcase listings to get your home seen by more buyers.
Get startedList with your own agent
Get your home in front of millions of buyers by listing it on Zillow.
Learn how to do itSell it yourself
Take full control of how buyers see your home on Zillow by listing For Sale by Owner (FSBO).
List your homeWhat's special
Top-rated schoolsGourmet kitchenDryer unitsClose to the highwayStunning waterfront viewsOpen-concept kitchenPlantation shutters
Zillow last checked:
Listing updated:
Listed by:
Marlen Ryan 941-799-1046,
PREFERRED SHORE LLC 941-999-1179,
Jeff Ryan,
PREFERRED SHORE LLC
Bought with:
Leland Wallace, 0528305
KW SUNCOAST
Source: Stellar MLS,MLS#: A4591812 Originating MLS: Sarasota - Manatee
Originating MLS: Sarasota - Manatee
Facts & features
Interior
Bedrooms & bathrooms
- Bedrooms: 4
- Bathrooms: 3
- Full bathrooms: 3
Primary bedroom
- Features: Walk-In Closet(s)
- Level: First
- Dimensions: 11.11x15.1
Bedroom 2
- Features: Built-in Closet
- Level: First
- Dimensions: 11.6x11.4
Bathroom 3
- Level: First
Bathroom 4
- Level: First
- Dimensions: 11.6x11.5
Balcony porch lanai
- Level: First
- Dimensions: 12x8
Kitchen
- Level: First
- Dimensions: 11.9x8.11
Living room
- Level: First
- Dimensions: 14.6x18.1
Heating
- Central, Electric
Cooling
- Central Air
Appliances
- Included: Oven, Convection Oven, Dishwasher, Disposal, Dryer, Electric Water Heater, Freezer, Ice Maker, Microwave, Range Hood, Refrigerator, Washer
- Laundry: Inside, Laundry Room
Features
- Eating Space In Kitchen, High Ceilings, In Wall Pest System, Kitchen/Family Room Combo, Primary Bedroom Main Floor, Open Floorplan, Split Bedroom, Stone Counters, Walk-In Closet(s)
- Flooring: Ceramic Tile, Luxury Vinyl
- Windows: Shutters, Window Treatments
- Has fireplace: No
Interior area
- Total structure area: 2,838
- Total interior livable area: 2,195 sqft
Property
Parking
- Total spaces: 2
- Parking features: Garage - Attached
- Attached garage spaces: 2
- Details: Garage Dimensions: 24X24
Features
- Levels: One
- Stories: 1
- Exterior features: Irrigation System, Sidewalk
- Has view: Yes
- View description: Water, Lake, Pond
- Has water view: Yes
- Water view: Water,Lake,Pond
- Waterfront features: Pond
Lot
- Size: 8,908 Square Feet
- Features: Cul-De-Sac
Details
- Parcel number: 501301559
- Zoning: RESI
- Special conditions: None
Construction
Type & style
- Home type: SingleFamily
- Property subtype: Single Family Residence
Materials
- Block, Stucco
- Foundation: Block, Slab
- Roof: Tile
Condition
- Completed
- New construction: No
- Year built: 2022
Details
- Builder name: M/I HOMES
- Warranty included: Yes
Utilities & green energy
- Sewer: Public Sewer
- Water: Public
- Utilities for property: Cable Available, Cable Connected, Electricity Available, Electricity Connected, Phone Available, Sewer Available, Sewer Connected, Sprinkler Meter, Water Available, Water Connected
Community & HOA
Community
- Security: Security System
- Pet fee: $0 monthly
- Subdivision: CYPRESS GLEN AT RIVER WILDERNESS
HOA
- Has HOA: Yes
- HOA fee: $348 monthly
- HOA name: DRI Management / Bonnie Doyno
- HOA phone: 941-744-1811
Location
- Region: Parrish
Financial & listing details
- Price per square foot: $251/sqft
- Tax assessed value: $430,563
- Annual tax amount: $1,328
- Date on market: 12/7/2023
- Cumulative days on market: 66 days
- Ownership: Fee Simple
- Total actual rent: 0
- Electric utility on property: Yes
- Road surface type: Asphalt
Price history
| Date | Event | Price |
|---|---|---|
| 4/5/2024 | Sold | $551,237-7.8%$251/sqft |
Source:  Stellar MLS #A4591812 Report a problem Stellar MLS #A4591812 Report a problem | ||
| 2/14/2024 | Pending sale | $598,000$272/sqft |
Source: Stellar MLS #A4591812 Report a problem | ||
| 1/24/2024 | Price change | $598,000-4.3%$272/sqft |
Source: Stellar MLS #A4591812 Report a problem | ||
| 12/7/2023 | Listed for sale | $625,000+16.5%$285/sqft |
Source: Stellar MLS #A4591812 Report a problem | ||
| 1/30/2023 | Sold | $536,605-2.4%$244/sqft |
Source: Public Record Report a problem | ||
| 11/8/2022 | Pending sale | $549,990$251/sqft |
Source: Stellar MLS #R4906002 Report a problem | ||
| 10/19/2022 | Price change | $549,990-8.3%$251/sqft |
Source: Stellar MLS #R4906002 Report a problem | ||
| 9/8/2022 | Price change | $599,990+0.7%$273/sqft |
Source: Stellar MLS #R4906002 Report a problem | ||
| 6/2/2022 | Listed for sale | $595,990$272/sqft |
Source: Stellar MLS #R4906002 Report a problem | ||
Public tax history
| Year | Property taxes | Tax assessment |
|---|---|---|
| 2025 | $5,578 -13.6% | $430,563 -6% |
| 2024 | $6,459 +293.9% | $458,007 +372.7% |
| 2023 | $1,640 +23.4% | $96,900 +2% |
| 2022 | $1,329 -3.6% | $95,000 |
| 2021 | $1,379 -0.8% | $95,000 |
| 2020 | $1,390 +323% | $95,000 +326.5% |
| 2019 | $329 | $22,275 |
Find assessor info on the county website
Neighborhood: 34219
Nearby homes
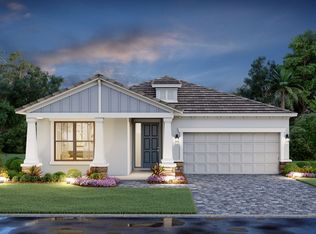
- $426,6003 bd3 ba1.7k sqft3520 Wild Blossom Pl, Parrish, FL 34219Off Market
- $518,0004 bd3 ba2.1k sqft3512 Wild Blossom Pl, Parrish, FL 34219Sold

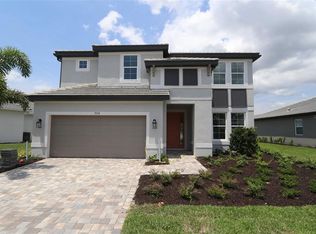
- $609,0003 bd3 ba2.7k sqft3524 Wild Blossom Pl, Parrish, FL 34219Sold
- $472,3003 bd2 ba2k sqft3530 Wild Blossom Pl, Parrish, FL 34219Off Market
- $569,9993 bd3 ba2.5k sqft3515 Wild Blossom Pl, Parrish, FL 34219Sold
- $385,5003 bd2 ba1.6k sqft3511 Wild Blossom Pl, Parrish, FL 34219Off Market
- $574,9453 bd3 ba2.5k sqft3531 Wild Blossom Pl, Parrish, FL 34219Sold
- $519,0003 bd3 ba2.3k sqft3507 Wild Blossom Pl, Parrish, FL 34219Sold
Nearby schools
GreatSchools rating
- 8/10Annie Lucy Williams Elementary SchoolGrades: PK-5Distance: 0.2 mi
- 5/10Buffalo Creek Middle SchoolGrades: 6-8Distance: 4.3 mi
- 5/10Parrish Community High SchoolGrades: 9-12Distance: 2.7 mi
Get a cash offer in 3 minutes
Find out how much your home could sell for in as little as 3 minutes with a no-obligation cash offer.
Estimated market value
$504,600
Get a cash offer in 3 minutes
Find out how much your home could sell for in as little as 3 minutes with a no-obligation cash offer.
Estimated market value
$504,600
- Florida
- Manatee County
- Parrish
- 34219
- 3516 Wild Blossom Pl
Nearby cities
Nearby zip codes
Other Parrish Topics
