Welcome to this meticulously maintained colonial on a quiet cul-de-sac within Bloomfield Hills School District. Walk to Pine Lake Park, West Playground and West Bloomfield Trail. Beautiful painted brick, lush landscaping and paver porch charm you from the curb. Step inside and your eyes are drawn to the family room where white-washed brick fireplace (gas) creates a cozy space to relax and play. Family room doorwall leads to stunning, private patio surrounded by colorful landscaping. Backyard also offers an open grassy area. Inside, kitchen includes newer stainless refrigerator, tons of cabinet space and eat-in area. Kitchen flows to formal dining room, which leads to large living room with bay window. Laundry room and powder room off family room complete the main level. Retire upstairs to the generous master suite with custom walk-in closet and updated bath with dual sinks. 3 additional bedrooms and full bath complete the upper level. Finished lower level provides additional living space w/ wet bar, half bath and storage. Other features include newer furnace, AC and 50-gallon hot water heater, sprinkler system and basement waterproofing system.
Sold for $472,000
$472,000
3516 Wimberly Ct, West Bloomfield, MI 48323
4beds
3,260sqft
Single Family Residence
Built in 1974
0.33 Acres Lot
$556,700 Zestimate®
$145/sqft
$4,309 Estimated rent
Home value
$556,700
$529,000 - $590,000
$4,309/mo
Zestimate® history
Owner options
List your home for rent
$4,309/mo
Rent Zestimate®
Find your next renter with Zillow Rental Manager. Plus, with online applications, you can quickly screen prospective tenants – for free.
$4,309/mo
Rent Zestimate®
Refinance and save
$3,246/mo
Est. payment
Refinancing to a lower rate could help reduce your monthly payments and save thousands over the life of the loan.
$3,246/mo
Est. payment
Explore your selling options
Work with a Zillow partner agent
Leverage their expertise and Zillow's premium Showcase listings to get your home seen by more buyers.
Get startedList with your own agent
Get your home in front of millions of buyers by listing it on Zillow.
Learn how to do itSell it yourself
Take full control of how buyers see your home on Zillow by listing For Sale by Owner (FSBO).
List your homeWhat's special
White-washed brick fireplaceBeautiful painted brickLush landscapingHalf bathWet barUpdated bathNewer furnace
Zillow last checked:
Listing updated:
Listed by:
Alexandra I Lannen 248-703-3358,
DOBI Real Estate
Bought with:
Helen Reasoner, 6501358900
Max Broock, REALTORS®-Birmingham
Katherine E Broock, 6501240456
Max Broock, REALTORS®-Birmingham
Source: Realcomp II,MLS#: 20230069081
Facts & features
Interior
Bedrooms & bathrooms
- Bedrooms: 4
- Bathrooms: 4
- Full bathrooms: 2
- 1/2 bathrooms: 2
Primary bedroom
- Level: Second
- Dimensions: 13 x 25
Bedroom
- Level: Second
- Dimensions: 10 x 12
Bedroom
- Level: Second
- Dimensions: 13 x 13
Bedroom
- Level: Second
- Dimensions: 14 x 14
Primary bathroom
- Level: Second
- Dimensions: 10 x 10
Other
- Level: Second
- Dimensions: 7 x 10
Other
- Level: Basement
Other
- Level: Entry
- Dimensions: 3 x 7
Bonus room
- Level: Basement
- Dimensions: 14 x 28
Dining room
- Level: Entry
- Dimensions: 11 x 12
Family room
- Level: Entry
- Dimensions: 12 x 24
Kitchen
- Level: Entry
- Dimensions: 12 x 17
Laundry
- Level: Entry
- Dimensions: 6 x 7
Living room
- Level: Entry
- Dimensions: 12 x 17
Heating
- Forced Air, Natural Gas
Cooling
- Attic Fan, Central Air
Appliances
- Included: Bar Fridge, Dishwasher, Disposal, Dryer, Electric Cooktop, Free Standing Electric Oven, Free Standing Refrigerator, Humidifier, Microwave, Washer
- Laundry: Laundry Room
Features
- High Speed Internet, Programmable Thermostat, Wet Bar
- Basement: Finished
- Has fireplace: Yes
- Fireplace features: Family Room, Gas
Interior area
- Total interior livable area: 3,260 sqft
- Finished area above ground: 2,460
- Finished area below ground: 800
Property
Parking
- Total spaces: 2
- Parking features: Two Car Garage, Attached
- Garage spaces: 2
Features
- Levels: Two
- Stories: 2
- Entry location: GroundLevelwSteps
- Patio & porch: Covered, Patio, Porch
- Pool features: None
Lot
- Size: 0.33 Acres
- Dimensions: 134 x 88 x 107 x 108
Details
- Parcel number: 1814180028
- Special conditions: Short Sale No,Standard
Construction
Type & style
- Home type: SingleFamily
- Architectural style: Colonial
- Property subtype: Single Family Residence
Materials
- Brick, Vinyl Siding
- Foundation: Basement, Poured
- Roof: Asphalt
Condition
- New construction: No
- Year built: 1974
Utilities & green energy
- Sewer: Public Sewer
- Water: Public
- Utilities for property: Cable Available
Community & HOA
Community
- Subdivision: COVINGTON BY THE LAKE NO 1
HOA
- Has HOA: Yes
- HOA fee: $150 annually
Location
- Region: West Bloomfield
Financial & listing details
- Price per square foot: $145/sqft
- Tax assessed value: $127,350
- Annual tax amount: $4,706
- Date on market: 8/17/2023
- Cumulative days on market: 3 days
- Listing agreement: Exclusive Right To Sell
- Listing terms: Cash,Conventional
Price history
| Date | Event | Price |
|---|---|---|
| 9/11/2023 | Sold | $472,000+5.1%$145/sqft |
Source:  Realcomp II #20230069081 Report a problem Realcomp II #20230069081 Report a problem | ||
| 9/1/2023 | Pending sale | $449,000$138/sqft |
Source: Realcomp II #20230069081 Report a problem | ||
| 8/17/2023 | Listed for sale | $449,000+38.2%$138/sqft |
Source: Realcomp II #20230069081 Report a problem | ||
| 3/20/2002 | Sold | $325,000$100/sqft |
Source:  MiRealSource #797673 Report a problem MiRealSource #797673 Report a problem | ||
Public tax history
| Year | Property taxes | Tax assessment |
|---|---|---|
| 2025 | -- | $217,790 +7.3% |
| 2024 | -- | $203,040 +1.7% |
| 2023 | -- | $199,710 +7.5% |
| 2022 | -- | $185,810 +1.2% |
| 2021 | -- | $183,690 +3.7% |
| 2020 | -- | $177,180 +8.4% |
| 2019 | -- | $163,460 +7.4% |
| 2018 | -- | $152,140 +22% |
| 2015 | $2,037 | $124,740 +8.9% |
| 2014 | -- | $114,580 +12.9% |
| 2011 | -- | $101,510 -4.5% |
| 2010 | -- | $106,250 -30.3% |
| 2009 | -- | $152,490 -0.4% |
| 2003 | -- | $153,130 +9.5% |
| 2002 | -- | $139,900 +26.3% |
| 2001 | $3,699 +5.3% | $110,730 +3.2% |
| 2000 | $3,512 | $107,300 |
Find assessor info on the county website
Neighborhood: 48323
Nearby homes
- $620,8004 bd2 ba2.4k sqft3526 Wimberly Ct, West Bloomfield, MI 48323Off Market
- $587,1004 bd2 ba2.4k sqft4100 Shore Crest Dr, West Bloomfield, MI 48323Off Market
- $526,6004 bd2 ba2.4k sqft3521 Blair Ct, West Bloomfield, MI 48323Off Market
- $599,9004 bd3 ba3.6k sqft4133 Shore Crest Dr, West Bloomfield, MI 48323For Sale
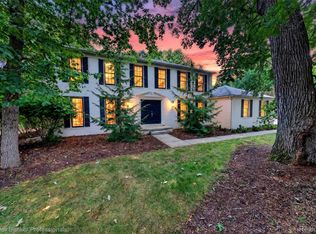
- $499,2004 bd2 ba2.4k sqft3515 Wimberly Ct, West Bloomfield, MI 48323Off Market
- $520,6004 bd2 ba2.4k sqft3536 Wimberly Ct, West Bloomfield, MI 48323Off Market
- $550,3004 bd2 ba2.4k sqft3525 Wimberly Ct, West Bloomfield, MI 48323Off Market
- $684,6004 bd3 ba3.1k sqft3531 Blair Ct, West Bloomfield, MI 48323Off Market
Nearby schools
GreatSchools rating
- 9/10Lone Pine Elementary SchoolGrades: PK-5Distance: 0.8 mi
- 10/10Bloomfield Hills Middle SchoolGrades: 6-8Distance: 3.3 mi
- 9/10Bloomfield Hills High SchoolGrades: 9-12Distance: 3.4 mi
Get a cash offer in 3 minutes
Find out how much your home could sell for in as little as 3 minutes with a no-obligation cash offer.
Estimated market value
$556,700
Get a cash offer in 3 minutes
Find out how much your home could sell for in as little as 3 minutes with a no-obligation cash offer.
Estimated market value
$556,700
- Michigan
- Oakland County
- West Bloomfield
- 48323
- 3516 Wimberly Ct
Nearby cities
Nearby zip codes
Other West Bloomfield Topics
