Stunning 3-Bedroom Home in Gated Golf Course Community on the Manatee River! Welcome to your Florida dream home! This beautifully maintained 3-bedroom, 2-bath residence is perfectly situated in a gated community featuring a championship golf course, community pool, and direct access to the Manatee River. Nestled alongside a lush nature preserve, this property offers both privacy and serene natural views. Step inside and fall in love with the open floor plan designed for comfort and entertaining. The spacious kitchen boasts abundant cabinet and storage space, stainless steel appliances, recessed lighting, and elegant ceramic tile flooring. The majority of the home showcases rich real wood floors and timeless plantation shutters, creating a warm and inviting atmosphere throughout. The former office has been thoughtfully converted into a true third bedroom with the addition of a full closet, providing flexible living space ideal for guests, family, or a private work area. Enjoy your mornings or unwind in the evenings on the large screened lanai, the perfect place to watch deer and other wildlife in the tranquil preserve setting. The inside laundry area adds convenience to your daily routine, while the new tile roof and mature landscaping add both curb appeal and peace of mind. Experience resort-style living with community amenities including a golf course, pool, and scenic walking trails, all while being just steps away from the Manatee River for kayaking, fishing, and boating. Don’t miss this rare opportunity to own a piece of paradise combining elegance, comfort, and natural beauty. Schedule your private showing today!
Sold for $375,000
$375,000
3516 WOODLAND FERN DRIVE, PARRISH, FL 34219
3beds
1,743sqft
Single Family Residence
Built in 2000
7,579 Square Feet Lot
$376,300 Zestimate®
$215/sqft
$2,214 Estimated rent
Home value
$376,300
$346,000 - $406,000
$2,214/mo
Zestimate® history
Owner options
List your home for rent
$2,214/mo
Rent Zestimate®
Find your next renter with Zillow Rental Manager. Plus, with online applications, you can quickly screen prospective tenants – for free.
$2,214/mo
Rent Zestimate®
Refinance and save
$2,890/mo
Est. payment
Refinancing to a lower rate could help reduce your monthly payments and save thousands over the life of the loan.
$2,890/mo
Est. payment
Explore your selling options
Work with a Zillow partner agent
Leverage their expertise and Zillow's premium Showcase listings to get your home seen by more buyers.
Get startedList with your own agent
Get your home in front of millions of buyers by listing it on Zillow.
Learn how to do itSell it yourself
Take full control of how buyers see your home on Zillow by listing For Sale by Owner (FSBO).
List your homeWhat's special
Large screened lanaiInside laundry areaSpacious kitchenElegant ceramic tile flooringNew tile roofRich real wood floorsTimeless plantation shutters
Zillow last checked:
Listing updated:
Listed by:
Danny Carelli 727-258-7075,
MONEY TREE REAL ESTATE 727-258-7075
Bought with:
Ashley Lee, 3560365
JASON MITCHELL REAL ESTATE FLO
Source: Stellar MLS,MLS#: TB8447560 Originating MLS: Suncoast Tampa
Originating MLS: Suncoast Tampa
Facts & features
Interior
Bedrooms & bathrooms
- Bedrooms: 3
- Bathrooms: 2
- Full bathrooms: 2
Primary bedroom
- Features: Walk-In Closet(s)
- Level: First
- Area: 195 Square Feet
- Dimensions: 13x15
Bedroom 2
- Features: Built-in Closet
- Level: First
- Area: 132 Square Feet
- Dimensions: 11x12
Bedroom 3
- Features: Built-in Closet
- Level: First
- Area: 154 Square Feet
- Dimensions: 11x14
Dining room
- Level: First
- Area: 136 Square Feet
- Dimensions: 8x17
Kitchen
- Level: First
- Area: 216 Square Feet
- Dimensions: 12x18
Laundry
- Level: First
- Area: 77 Square Feet
- Dimensions: 7x11
Living room
- Level: First
- Area: 225 Square Feet
- Dimensions: 15x15
Heating
- Central, Electric
Cooling
- Central Air
Appliances
- Included: Dishwasher, Disposal, Dryer, Electric Water Heater, Ice Maker, Microwave, Range, Refrigerator, Washer
- Laundry: Electric Dryer Hookup, Inside, Washer Hookup
Features
- Ceiling Fan(s), Crown Molding, Eating Space In Kitchen, Living Room/Dining Room Combo, Open Floorplan, Primary Bedroom Main Floor, Solid Surface Counters, Solid Wood Cabinets, Split Bedroom, Thermostat, Walk-In Closet(s)
- Flooring: Carpet, Ceramic Tile, Hardwood
- Has fireplace: No
Interior area
- Total structure area: 2,474
- Total interior livable area: 1,743 sqft
Property
Parking
- Total spaces: 2
- Parking features: Garage - Attached
- Attached garage spaces: 2
Features
- Levels: One
- Stories: 1
- Exterior features: Irrigation System, Lighting, Private Mailbox
- Waterfront features: Lake Privileges
Lot
- Size: 7,579 Square Feet
Details
- Parcel number: 503928707
- Zoning: PDR/NCO
- Special conditions: None
Construction
Type & style
- Home type: SingleFamily
- Property subtype: Single Family Residence
Materials
- Block
- Foundation: Slab
- Roof: Tile
Condition
- New construction: No
- Year built: 2000
Utilities & green energy
- Sewer: Public Sewer
- Water: Public
- Utilities for property: BB/HS Internet Available, Cable Available, Electricity Connected, Phone Available, Public, Sewer Connected, Sprinkler Well, Street Lights, Water Connected
Community & HOA
Community
- Features: Community Boat Ramp
- Pet fee: $0 monthly
- Subdivision: RIVER WILDERNESS PH III SP B
HOA
- Has HOA: Yes
- HOA fee: $396 monthly
- HOA name: Parker Duerson
- HOA phone: 941-231-0050
- Second HOA name: No
Location
- Region: Parrish
Financial & listing details
- Price per square foot: $215/sqft
- Tax assessed value: $338,974
- Annual tax amount: $4,828
- Date on market: 11/12/2025
- Cumulative days on market: 84 days
- Listing terms: Cash,Conventional,FHA,VA Loan
- Ownership: Fee Simple
- Total actual rent: 0
- Electric utility on property: Yes
- Road surface type: Concrete
Price history
| Date | Event | Price |
|---|---|---|
| 3/2/2026 | Sold | $375,000+1.4%$215/sqft |
Source:  Stellar MLS #TB8447560 Report a problem Stellar MLS #TB8447560 Report a problem | ||
| 2/5/2026 | Pending sale | $369,900$212/sqft |
Source: Stellar MLS #TB8447560 Report a problem | ||
| 1/30/2026 | Price change | $369,900-2.4%$212/sqft |
Source: Stellar MLS #TB8447560 Report a problem | ||
| 1/14/2026 | Price change | $379,000-0.1%$217/sqft |
Source: Stellar MLS #TB8447560 Report a problem | ||
| 12/2/2025 | Price change | $379,500-0.1%$218/sqft |
Source: Stellar MLS #TB8447560 Report a problem | ||
| 11/12/2025 | Listed for sale | $379,900+216.6%$218/sqft |
Source: Stellar MLS #TB8447560 Report a problem | ||
| 7/16/2021 | Sold | $120,000-40%$69/sqft |
Source: Public Record Report a problem | ||
| 9/13/2012 | Sold | $200,000-5.7%$115/sqft |
Source: Public Record Report a problem | ||
| 6/29/2012 | Price change | $212,000-5.7%$122/sqft |
Source: Coldwell Banker Residential Real Estate - Lakewood Ranch #M5827792 Report a problem | ||
| 3/12/2012 | Listed for sale | $224,900+2.2%$129/sqft |
Source: Coldwell Banker Residential Real Estate - Lakewood Ranch #M5827792 Report a problem | ||
| 7/1/2011 | Listing removed | $220,000$126/sqft |
Source: Coldwell Banker Residential Real Estate - Lakewood Ranch #M5821709 Report a problem | ||
| 5/25/2011 | Listed for sale | $220,000-41.2%$126/sqft |
Source: Coldwell Banker Residential Real Estate - Lakewood Ranch #M5821709 Report a problem | ||
| 10/18/2005 | Sold | $374,000+93.8%$215/sqft |
Source: Public Record Report a problem | ||
| 7/26/2000 | Sold | $193,000+503.1%$111/sqft |
Source: Public Record Report a problem | ||
| 5/8/1997 | Sold | $32,000$18/sqft |
Source: Public Record Report a problem | ||
Public tax history
| Year | Property taxes | Tax assessment |
|---|---|---|
| 2025 | $4,796 -0.7% | $328,162 +10% |
| 2024 | $4,828 -0.6% | $298,329 +10% |
| 2023 | $4,859 +11.7% | $271,208 +10% |
| 2022 | $4,349 +24.4% | $246,553 +10% |
| 2021 | $3,496 +61.9% | $224,139 +29.7% |
| 2020 | $2,159 +2% | $172,796 +2.3% |
| 2019 | $2,118 | $168,911 +1.9% |
| 2018 | $2,118 +1.3% | $165,762 +2.1% |
| 2017 | $2,090 +6.5% | $162,353 +2.1% |
| 2016 | $1,962 | $159,014 +0.7% |
| 2015 | $1,962 | $157,909 +0.8% |
| 2014 | $1,962 +1% | $156,656 +1.5% |
| 2013 | $1,943 +194189% | $154,341 +3.3% |
| 2012 | $1 | $149,359 -3.2% |
| 2011 | $1 | $154,239 +7.9% |
| 2010 | -- | $142,883 -11.6% |
| 2009 | $2,636 -10.7% | $161,646 -18.2% |
| 2008 | $2,950 -26.6% | $197,530 -24.6% |
| 2007 | $4,020 -5.8% | $262,057 +1.8% |
| 2006 | $4,270 +64.9% | $257,455 +46.1% |
| 2005 | $2,589 +2% | $176,188 +3% |
| 2004 | $2,538 +0.4% | $171,056 +1.9% |
| 2003 | $2,527 -1.8% | $167,867 -1.1% |
| 2002 | $2,573 +3.4% | $169,810 +1.6% |
| 2001 | $2,489 +388.7% | $167,136 +486.4% |
| 2000 | $509 | $28,500 |
Find assessor info on the county website
Neighborhood: 34219
Nearby homes
- $380,9003 bd3 ba1.9k sqft3520 Woodland Fern Dr, Parrish, FL 34219Off Market
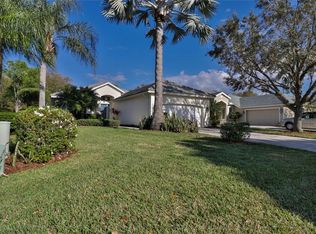
- $386,6003 bd2 ba1.6k sqft3510 Woodland Fern Dr, Parrish, FL 34219Off Market
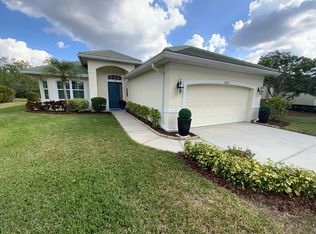
- $444,9003 bd3 ba2.1k sqft3524 Woodland Fern Dr, Parrish, FL 34219Off Market
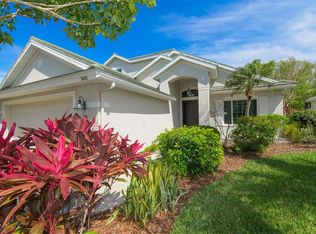
- $434,4003 bd2 ba2k sqft3504 Woodland Fern Dr, Parrish, FL 34219Off Market

- $346,2002 bd2 ba1.6k sqft3511 Woodland Fern Dr, Parrish, FL 34219Off Market
- $358,1002 bd2 ba1.7k sqft3416 Woodland Fern Dr, Parrish, FL 34219Off Market
- $382,3003 bd2 ba1.8k sqft3505 Woodland Fern Dr, Parrish, FL 34219Off Market
- $411,9003 bd2 ba2k sqft3412 Woodland Fern Dr, Parrish, FL 34219Off Market
Nearby schools
GreatSchools rating
- 8/10Annie Lucy Williams Elementary SchoolGrades: PK-5Distance: 0.3 mi
- 5/10Buffalo Creek Middle SchoolGrades: 6-8Distance: 4.3 mi
- 5/10Parrish Community High SchoolGrades: 9-12Distance: 2.8 mi
Get a cash offer in 3 minutes
Find out how much your home could sell for in as little as 3 minutes with a no-obligation cash offer.
Estimated market value
$376,300
Get a cash offer in 3 minutes
Find out how much your home could sell for in as little as 3 minutes with a no-obligation cash offer.
Estimated market value
$376,300
- Florida
- Manatee County
- Parrish
- 34219
- 3516 WOODLAND FERN DRIVE
Nearby cities
Nearby zip codes
Other Parrish Topics
