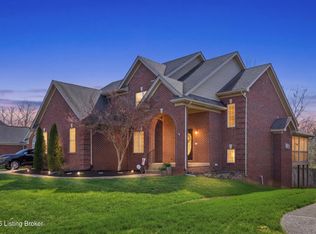
RECENTLY APPRAISED! Welcome to 3516 Woodmont Park, where you can enjoy 4 bedrooms, 2 bonus rooms, 3.5 bathrooms, over $35k in recent upgrades, low HOA fees and curb appeal like no other, showcasing a captivating turret. Sellers will provide a one year home warranty and may even assist with rate buy down with an acceptable offer! Inside you'll be greeted by tall ceilings and beautiful hardwood flooring that flows throughout the main level. The primary bedroom and bathroom flooring has been updated with luxury design flooring. That's right, NO carpet on the first floor. The living room features a gas log fireplace, adding a cozy ambiance to the space. The heart of this home is the large eat-in kitchen with luxurious granite countertops, updated appliances and pull-out shelving in the cabinetry. The separate dining room offers an elegant space for formal dinners and special occasions. Imagine stepping out onto the large deck to enjoy your morning coffee in peace without noisy traffic behind your home. The deck has been completely weather sealed, where you can enjoy the tranquility for many years to come. The primary bedroom is a true retreat with trayed ceiling, plenty of natural light and extra space from the turret for a coffee or reading nook or even desk space! The ensuite bathroom features double vanities, a soaking tub, separate shower and a water closet. The bathroom has been tastefully updated with new tile work, fresh paint and new flooring. Plus, with double walk-in closets, there's plenty of space to accommodate your wardrobe needs. Make your way to the upper level where you'll find three nice sized bedrooms, a full bathroom with one bedroom getting ensuite access. All bedrooms have walk-in closets! All carpet throughout has been replaced, giving a fresh and updated feel (rest assured knowing pets have not been allowed in these areas). The basement is a versatile space with a bar, complete with a wine fridge, offering a fantastic area for entertaining guests. With covered patio access, you can easily extend your gatherings outdoors in the privacy of your fenced in yard. Additionally, there are two bonus rooms, providing flexibility for a home office, gym, or hobby space and even an unfinished area for extra storage. Spacious and stylish, this home offers the perfect blend of comfort and sophistication. What's better than a new home for the holidays? Schedule your tour now!
Sold for $560,000
Zillow last checked:
Listing updated:
Bought with:
Katie Esterle, 221720
White Picket Real Estate
Source: Metro Search Inc. LLC DBA Apex MLS,MLS#: 1648403
Price history
| Date | Event | Price |
|---|---|---|
| 2/8/2024 | Sold | $560,000-0.9%$149/sqft |
Source:  Metro Search Inc. LLC DBA Apex MLS #1648403 Report a problem Metro Search Inc. LLC DBA Apex MLS #1648403 Report a problem | ||
| 1/19/2024 | Pending sale | $565,000$150/sqft |
Source:  NextHome #1648403 Report a problem NextHome #1648403 Report a problem | ||
| 1/19/2024 | Contingent | $565,000$150/sqft |
Source: Metro Search Inc. LLC DBA Apex MLS #1648403 Report a problem | ||
| 11/26/2023 | Listed for sale | $565,000$150/sqft |
Source: Metro Search Inc. LLC DBA Apex MLS #1648403 Report a problem | ||
| 11/14/2023 | Contingent | $565,000$150/sqft |
Source:  Imagine MLS #23020716 Report a problem Imagine MLS #23020716 Report a problem | ||
| 11/13/2023 | Pending sale | $565,000$150/sqft |
Source: NextHome #1648403 Report a problem | ||
| 10/26/2023 | Listed for sale | $565,000+1.3%$150/sqft |
Source: Imagine MLS #23020716 Report a problem | ||
| 7/24/2023 | Listing removed | -- |
Source: NextHome Report a problem | ||
| 7/9/2023 | Price change | $558,000-2.1%$148/sqft |
Source: Metro Search Inc. LLC DBA Apex MLS #1636459 Report a problem | ||
| 5/26/2023 | Price change | $570,000+17.8%$151/sqft |
Source: Metro Search Inc. LLC DBA Apex MLS #1636459 Report a problem | ||
| 9/7/2021 | Pending sale | $484,000$128/sqft |
Source: Metro Search Inc. LLC DBA Apex MLS #1593630 Report a problem | ||
| 8/27/2021 | Price change | $484,000-1%$128/sqft |
Source: Metro Search Inc. LLC DBA Apex MLS #1593630 Report a problem | ||
| 8/21/2021 | Listed for sale | $489,000$130/sqft |
Source: Metro Search Inc. LLC DBA Apex MLS #1593630 Report a problem | ||
| 8/15/2021 | Pending sale | $489,000$130/sqft |
Source: Metro Search Inc. LLC DBA Apex MLS #1593630 Report a problem | ||
| 8/12/2021 | Listed for sale | $489,000+33.2%$130/sqft |
Source: Metro Search Inc. LLC DBA Apex MLS #1593630 Report a problem | ||
| 1/29/2016 | Sold | $367,000+9.6%$97/sqft |
Source: Public Record Report a problem | ||
| 1/8/2015 | Sold | $335,000+12.4%$89/sqft |
Source: Public Record Report a problem | ||
| 11/24/2010 | Sold | $298,000-8.7%$79/sqft |
Source: Public Record Report a problem | ||
| 3/14/2006 | Sold | $326,300$87/sqft |
Source: Public Record Report a problem | ||
Nearby homes
- $505,6004 bd2 ba2.1k sqft3514 Woodmont Park Ln, Louisville, KY 40245Off Market
- $532,3003 bd3 ba2.3k sqft3518 Woodmont Park Ln, Louisville, KY 40245Off Market
- $522,1004 bd3 ba1.9k sqft3520 Woodmont Park Ln, Louisville, KY 40245Off Market
- $525,0004 bd4 ba3.4k sqft3512 Woodmont Park Ln, Louisville, KY 40245Sold
Sell for more on Zillow
Get a Zillow Showcase℠ listing at no additional cost and you could sell for .
$606,800
2% more
+$12,136
With Zillow Showcase(estimated)
$618,936
