Located at 35163 Dumbarton ST, Harrison Charter Township, MI, this single-family residence in Macomb County presents an attractive property in great condition. Imagine beginning and ending each day in the bedroom, where crown molding adds an elegant architectural element, creating a refined and comfortable space. The bathroom becomes a personal retreat, featuring a tiled walk-in shower that provides a spa-like experience. Imagine cooking in the chef's kitchen with your own pizza oven. This home features four bedrooms and four bathrooms, offering ample space for comfortable living. Built in 1958, this residence blends classic charm with modern potential. This four-bedroom residence is waiting for you to make it your own.
For sale
Price cut: $16K (6/15)
$359,000
35163 Dumbarton St, Harrison Township, MI 48045
4beds
3,397sqft
Single Family Residence
Built in 1958
0.25 Acres Lot
$353,300 Zestimate®
$106/sqft
$-- HOA
What's special
Spa-like experienceCrown moldingTiled walk-in showerPizza ovenFour bathroomsFour bedrooms
- 229 days |
- 601 |
- 38 |
Zillow last checked:
Listing updated:
Listed by:
Shirley McCullough 248-729-7777,
Utica Realty LLC 248-729-7777,
Kheareh Mccullough 248-729-7777,
Utica Realty LLC
Source: Realcomp II,MLS#: 20251058011
Facts & features
Interior
Bedrooms & bathrooms
- Bedrooms: 4
- Bathrooms: 4
- Full bathrooms: 4
Primary bedroom
- Level: Fourth
- Area: 224
- Dimensions: 14 X 16
Bedroom
- Level: Fourth
- Area: 132
- Dimensions: 11 X 12
Bedroom
- Level: Third
- Area: 132
- Dimensions: 11 X 12
Bedroom
- Level: Third
- Area: 132
- Dimensions: 11 X 12
Other
- Level: Second
- Area: 110
- Dimensions: 10 X 11
Other
- Level: Entry
- Area: 100
- Dimensions: 10 X 10
Other
- Level: Third
- Area: 120
- Dimensions: 10 X 12
Other
- Level: Entry
- Area: 63
- Dimensions: 9 X 7
Family room
- Level: Second
- Area: 168
- Dimensions: 14 X 12
Kitchen
- Level: Second
- Area: 126
- Dimensions: 14 X 9
Living room
- Level: Entry
- Area: 180
- Dimensions: 15 X 12
Heating
- Forced Air, Natural Gas
Features
- Basement: Finished,Full
- Has fireplace: No
Interior area
- Total interior livable area: 3,397 sqft
- Finished area above ground: 2,997
- Finished area below ground: 400
Property
Parking
- Total spaces: 2
- Parking features: Two Car Garage, Attached
- Attached garage spaces: 2
Features
- Levels: Quad Level
- Entry location: GroundLevelwSteps
- Pool features: None
Lot
- Size: 0.25 Acres
- Dimensions: 90 x 120
Details
- Parcel number: 1136203008
- Special conditions: Short Sale No,Standard
Construction
Type & style
- Home type: SingleFamily
- Architectural style: Contemporary,Split Level
- Property subtype: Single Family Residence
Materials
- Brick
- Foundation: Basement, Brick Mortar, Sealed Foundation
Condition
- New construction: No
- Year built: 1958
Utilities & green energy
- Sewer: Sewer At Street
- Water: Waterat Street
Community & HOA
Community
- Subdivision: BIDIGARES CASA GRANDE
HOA
- Has HOA: No
Location
- Region: Harrison Township
Financial & listing details
- Price per square foot: $106/sqft
- Tax assessed value: $133,053
- Annual tax amount: $4,533
- Date on market: 12/3/2025
- Cumulative days on market: 230 days
- Listing agreement: Exclusive Right To Sell
- Listing terms: Cash,Conventional,FHA,Va Loan
Estimated market value
$353,300
$336,000 - $371,000
$3,567/mo
Price history
| Date | Event | Price |
|---|---|---|
| 6/15/2026 | Price change | $359,000-4.3%$106/sqft |
Source:  Realcomp II #20251058011 Report a problem Realcomp II #20251058011 Report a problem | ||
| 12/3/2025 | Listed for sale | $375,000+94.3%$110/sqft |
Source: Realcomp II #20251058011 Report a problem | ||
| 1/11/2017 | Sold | $193,000-3.5%$57/sqft |
Source:  MiRealSource #31305168 Report a problem MiRealSource #31305168 Report a problem | ||
| 11/23/2016 | Pending sale | $199,900$59/sqft |
Source: Land and Lake Realty, Inc. #31305168 Report a problem | ||
| 10/11/2016 | Listed for sale | $199,900$59/sqft |
Source: Land and Lake Realty, Inc. #31305168 Report a problem | ||
| 9/22/2014 | Listing removed | $199,900$59/sqft |
Source: RE/MAX Suburban Inc #31200791 Report a problem | ||
| 9/5/2014 | Price change | $199,900-2.4%$59/sqft |
Source: RE/MAX Suburban Inc #31200791 Report a problem | ||
| 8/7/2014 | Price change | $204,900-2.4%$60/sqft |
Source: RE/MAX Suburban Inc #31200791 Report a problem | ||
| 7/1/2014 | Listed for sale | $209,900+76.4%$62/sqft |
Source: RE/MAX Suburban Inc #31200791 Report a problem | ||
| 5/13/2010 | Sold | $119,000$35/sqft |
Source: MiRealSource #20000075 Report a problem | ||
Public tax history
| Year | Property taxes | Tax assessment |
|---|---|---|
| 2025 | $4,447 +5% | $172,600 +1.6% |
| 2024 | $4,235 +5.3% | $169,900 +10.5% |
| 2023 | $4,023 +4.1% | $153,700 +11.1% |
| 2022 | $3,866 | $138,300 -0.5% |
| 2021 | -- | $139,000 -0.4% |
| 2020 | -- | $139,500 +17.6% |
| 2019 | -- | $118,600 +10.7% |
| 2018 | $3,493 | $107,100 +14.1% |
| 2017 | -- | $93,850 |
| 2016 | -- | $93,850 +6.7% |
| 2015 | -- | $87,930 +7.7% |
| 2012 | $2,536 | $81,640 -4.5% |
| 2010 | -- | $85,480 -15.3% |
| 2009 | -- | $100,950 -22.1% |
| 2008 | -- | $129,540 -3.9% |
| 2007 | $2,879 | $134,810 +3.3% |
| 2006 | -- | $130,550 -3.2% |
| 2004 | $1,730 -29.6% | $134,880 +7.2% |
| 2003 | $2,457 +12% | $125,810 +51% |
| 2001 | $2,195 +1.7% | $83,300 +3.2% |
| 2000 | $2,157 | $80,720 |
Find assessor info on the county website
Monthly payment
Est. payment
Payment breakdown
Explore the cost of this home by adjusting the details. Changes won't be saved.Climate risks
Neighborhood: 48045
Nearby schools
GreatSchools rating
- 5/10Donald J. Yacks Elementary SchoolGrades: PK-5Distance: 0.4 mi
- 5/10L'anse Creuse Middle School - SouthGrades: 6-8Distance: 0.4 mi
- 8/10High SchoolGrades: 9-12Distance: 2 mi
- $--3 bd2 ba1.4k sqft35162 Beaconhill St, Harrison Township, MI 48045Off Market

- $274,8001 bd2 ba1.9k sqft35146 Beacon Hill Dr, Harrison Township, MI 48045Off Market
- $270,0001 bd1 ba1.4k sqft35162 Beacon Hill Dr, Harrison Township, MI 48045Off Market
- $303,2001 bd2 ba2.4k sqft35131 Dumbarton St, Harrison Township, MI 48045Off Market
- $288,1001 bd1 ba1.4k sqft35130 Beacon Hill Dr, Harrison Township, MI 48045Off Market
- $264,3002 bd2 ba3.2k sqft35130 Beaconhill St, Harrison Township, MI 48045Off Market
- $275,3003 bd2 ba1.3k sqft35164 Dumbarton St, Harrison Township, MI 48045Off Market
- $265,8001 bd1 ba1.7k sqft35107 Dumbarton St, Harrison Township, MI 48045Off Market
A local agent can set up tours, give advice and negotiate with sellers.
Similar homes
- $425,0004 bd2 ba2k sqft39745 Sylvia St, Harrison Township, MI 48045For Sale
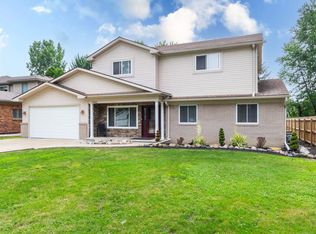
 MLS ID #50213438, Sandra Weber, Real Estate One Chesterfield. MiRealSource
 - $324,9004 bd3 ba3.7k sqft37632 Joanne Dr, Clinton Township, MI 48036For Sale
 MLS ID #50213175, Mitchell M Allen, Keller Williams Realty Lakeside. MiRealSource
 - $389,0004 bd3 ba3k sqft32036 Claeys Dr, Warren, MI 48093For Sale
 MLS ID #50214189, Victoria Miller, Keller Williams Realty Lakeside. MiRealSource
 - $399,5003 bd2 ba2.2k sqft18224 Millar Rd, Clinton Township, MI 48036For Sale
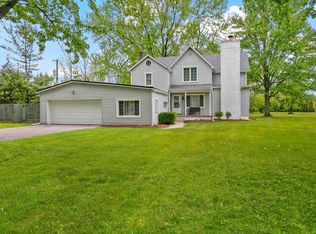 MLS ID #50207555, Laurie Davis, Century 21 Professionals. MiRealSource
 - $339,9004 bd2 ba2k sqft2378 Dawes Ave, Shelby Township, MI 48317For Sale
 MLS ID #20261054800, Chris Dabaldo, Amerapro. Realcomp II
 - $419,0003 bd3 ba2.5k sqft16515 Festian Dr, Clinton Township, MI 48035For SaleMLS ID #20261052874, Diana Mamo, Community Choice Realty Inc. Realcomp II
- $345,0003 bd2 ba2.4k sqft50309 Bellaire Dr, Chesterfield, MI 48047For SaleMLS ID #20261055490, Yvette Wright, Anthony Djon Luxury Real Estate. Realcomp II
- $399,9994 bd2 ba3k sqft18178 22 Mile Rd, Macomb, MI 48044For SaleMLS ID #20261025231, Marnette Watkins Cobb, Cobb Realty Group. Realcomp II
- $409,9004 bd4 ba4.1k sqft20281 Bannister Way, Clinton Township, MI 48038For SaleMLS ID #50214141, Heather Harris, Berkshire Hathaway HomeServices Kee Realty. MiRealSource
- $419,9004 bd4 ba4.4k sqft20145 Scarlet Ct, Clinton Township, MI 48036For SaleMLS ID #20261031859, Kevin Devergilio, REALTEAM Real Estate. Realcomp II
- $329,9004 bd3 ba1.7k sqft33879 Brookshire Dr, Sterling Heights, MI 48312For SaleMLS ID #20261046314, Mahmud Chowdhury, EXP Realty Main. Realcomp II
- $329,9005 bd3 ba2.3k sqft29108 Dover Ave, Warren, MI 48088For SaleMLS ID #20261037765, Emad Islam, Amin Realty. Realcomp II
- $249,9003 bd3 ba1.7k sqft22225 E Ten Mile Rd, Saint Clair Shores, MI 48080For SaleMLS ID #20261055827, Constance N Naber, Avera Realty. Realcomp II
- $319,9993 bd2 ba2.3k sqft37031 Colgate Ct, Sterling Heights, MI 48310For SaleMLS ID #20261053474, Adrienne Ponce, EXP Realty Main. Realcomp II
- $357,5004 bd3 ba1.7k sqft991 E Euclid St, Detroit, MI 48211For SaleMLS ID #20261048964, Amanda Hanton, Berkshire Hathaway HomeServices Kee Realty Bham. Realcomp II
- $379,9003 bd3 ba1.9k sqft37580 28 Mile Rd, Lenox, MI 48048For SaleMLS ID #50210613, Janine I Kerr, KW Platinum. MiRealSource
- $430,0004 bd3 ba2.5k sqft22501 Maple St, Saint Clair Shores, MI 48081For SaleMLS ID #20261031810, Michael Perna, EXP Realty The Perna Team. Realcomp II
- $349,2504 bd2 ba2k sqft8607 Leslie Dr, Sterling Heights, MI 48314For SaleMLS ID #50209871, Laurie Davis, Century 21 Professionals. MiRealSource
- $339,9005 bd2 ba2k sqft51613 Sass Rd, Chesterfield, MI 48047For SaleMLS ID #50209800, Kacey Isenberg, Next Level Realty LLC. MiRealSource
- $345,0003 bd2 ba1.8k sqft4821 Shelbyshire Dr, Shelby Township, MI 48316For SaleMLS ID #20261034015, Shane Hubble, Real Estate For A CAUSE. Realcomp II
