Skip main navigation
Sold for $799,000
  • Listing Provided by: Trillion Real Estate
    Bought with: Coldwell Banker Realty
    $799,000

    35165 Hulihee St, Winchester, CA 92596

    6beds
    4,529sqft
    Single Family Residence
    Built in 2006
    7,840 Square Feet Lot
    $800,300 Zestimate®
    $176/sqft
    $4,536 Estimated rent

    Home value

    $800,300

    $728,000 - $880,000

    $4,536/mo

    Zestimate® history
    Loading
    Loading...

    Owner options

    List your home for rent

    $4,536/mo

    Rent Zestimate®

    Find your next renter with Zillow Rental Manager. Plus, with online applications, you can quickly screen prospective tenants – for free.

    Learn more

    $4,536/mo

    Rent Zestimate®

    Refinance and save

    $5,054/mo

    Est. payment

    Refinancing to a lower rate could help reduce your monthly payments and save thousands over the life of the loan.

    See today's rates

    $5,054/mo

    Est. payment

    Explore your selling options

    Work with a Zillow partner agent

    Leverage their expertise and Zillow's premium Showcase listings to get your home seen by more buyers.

    Get started

    List with your own agent

    Get your home in front of millions of buyers by listing it on Zillow.

    Learn how to do it

    Sell it yourself

    Take full control of how buyers see your home on Zillow by listing For Sale by Owner (FSBO).

    List your home

    What's special

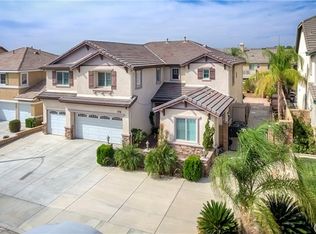
    welcome to this impressive 6-bedroom, 4.5-bathroom Winchester POOL home located within the highly desirable Murrieta School District. This spacious residence offers exceptional curb appeal with mature palm trees, and a charming front porch- perfect for relating and enjoying the neighborhood. Inside, an open-concept layout seamlessly connects the living, dining, and kitchen areas, creating an ideal space for everyday living and entertaining. The well-appointed kitchen boasts abundant cabinetry, a large center island with seating, granite countertops and backsplash, stainless steel appliances, durable tile flooring and a cozy fireplace adds warmth and ambiance. Upstairs, the primary bedroom features a renovated bathroom and paint ready to move in. Also a large bonus room for entertaining or many other options. The home also features 3 separate A/C units for zoned climate control. Step outside to a backyard retreat designed for both relaxation and entertainment. Enjoy the covered Alumawood patio with a ceiling fan, take a dip in the sparkling pool or make use of the expansive yard - perfect for weekend gatherings and outdoor fun. Ideally located near Kona Park and close to schools, shopping, and amenities, this home offers the perfect blend of space, comfort, and convenience. A rare opportunity you won't want to miss!

    Zillow last checked:

    Listing updated:

    Listing Provided by:

    Jarred Jordan DRE #02052793 951-200-3181,

    Trillion Real Estate

    Bought with:

    Tamarie Stoker, DRE #02248523

    Coldwell Banker Realty

    Melody Carswell, DRE #01962346

    Coldwell Banker Realty

    Source: CRMLS,MLS#: SW26011695MLS LogoOriginating MLS: California Regional MLS

    Facts & features

    Interior

    Bedrooms & bathrooms
    • Bedrooms: 6
    • Bathrooms: 5
    • Full bathrooms: 4
    • 1/2 bathrooms: 1
    • Main level bathrooms: 1
    • Main level bedrooms: 1
    Bathroom
    • Features: Bathroom Exhaust Fan, Bathtub, Dual Sinks, Full Bath on Main Level, Remodeled, Soaking Tub, Separate Shower, Tub Shower, Walk-In Shower
    Kitchen
    • Features: Granite Counters, Kitchen Island, Kitchen/Family Room Combo, Pots & Pan Drawers, Walk-In Pantry
    Other
    • Features: Walk-In Closet(s)
    Pantry
    • Features: Walk-In Pantry
    Heating
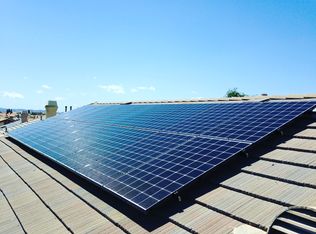
    • Forced Air, Fireplace(s), Solar, Zoned
    Cooling
    • Central Air, Dual
    Appliances
    • Included: Convection Oven, Dishwasher, Gas Range, Gas Water Heater, Microwave, Refrigerator, Water Heater
    • Laundry: Inside, Laundry Room
    Features
    • Ceiling Fan(s), Granite Counters, High Ceilings, Multiple Staircases, Open Floorplan, Pantry, Storage, Two Story Ceilings, Loft, Primary Suite, Walk-In Pantry, Walk-In Closet(s)
    • Flooring: Tile, Wood
    • Has fireplace: Yes
    • Fireplace features: Gas, Living Room
    • Common walls with other units/homes: No Common Walls
    Interior area
    • Total interior livable area: 4,529 sqft

    Property

    Parking
    • Total spaces: 3
    • Parking features: Driveway, Garage
    • Attached garage spaces: 3
    Features
    • Levels: Three Or More
    • Stories: 3
    • Entry location: Front Door
    • Patio & porch: Concrete, Open, Patio
    • Has private pool: Yes
    • Pool features: Heated, In Ground, Private, Solar Heat
    • Has spa: Yes
    • Spa features: Heated, In Ground, Private
    • Fencing: Block,Good Condition,Privacy
    • Has view: Yes
    • View description: Neighborhood
    Lot
    • Size: 7,840 sqft
    • Features: Back Yard, Front Yard, Lawn, Landscaped, Near Park, Sprinkler System, Yard
    Details
    • Parcel number: 480471009
    • Special conditions: Standard

    Construction

    Type & style
    • Home type: SingleFamily
    • Property subtype: Single Family Residence
    Materials
    • Drywall, Concrete, Stucco
    • Roof: Tile
    Condition
    • New construction: No
    • Year built: 2006

    Utilities & green energy

    • Electric: Standard
    • Sewer: Public Sewer
    • Water: Public
    • Utilities for property: Electricity Connected, Natural Gas Connected, Sewer Connected, Water Connected

    Community & neighborhood

    Community
    • Community features: Curbs, Street Lights, Sidewalks, Park
    Location
    • Region: Winchester

    HOA & financial

    HOA
    • Has HOA: Yes
    • HOA fee: $10 monthly
    • Amenities included: Playground
    • Association name: Dutch Village
    • Association phone: 951-698-9874

    Other

    Other facts
    • Listing terms: Cash,Conventional,Contract,FHA,Submit,VA Loan

    Price history

    DateEventPrice
    3/13/2026Sold$799,000+3.1%$176/sqft
    Source: CRMLS #SW26011695 Report a problem
    2/28/2026Pending sale$775,000$171/sqft
    Source: CRMLS #SW26011695 Report a problem
    2/11/2026Contingent$775,000$171/sqft
    Source: CRMLS #SW26011695 Report a problem
    2/8/2026Listed for sale$775,000$171/sqft
    Source: CRMLS #SW26011695 Report a problem
    1/22/2026Pending sale$775,000$171/sqft
    Source: CRMLS #SW26011695 Report a problem
    1/16/2026Listed for sale$775,000+77.3%$171/sqft
    Source: CRMLS #SW26011695 Report a problem
    6/20/2008Sold$437,000$96/sqft
    Source: Public Record Report a problem

    Public tax history

    YearProperty taxesTax assessment
    2025$10,727 +1.5%$621,854 +2%
    2024$10,570 -0.6%$609,661 +2%
    2023$10,637 +1.2%$597,707 +2%
    2022$10,516 +0.8%$585,988 +2%
    2021$10,434 +1.8%$574,499 +1%
    2020$10,249 +1.8%$568,609 +2%
    2019$10,072 +1.3%$557,461 +2%
    2018$9,942 +0.9%$546,532 +2%
    2017$9,851 $535,816 +3.3%
    2016$9,851 +4.8%$518,448 +10.8%
    2015$9,396 +23%$468,000 -6.2%
    2014$7,640 $499,000 +19.1%
    2013-- $419,000 +6.1%
    2012-- $395,000 +7.9%
    2011-- $366,000 -1.3%
    2010-- $371,000
    2009-- $371,000 -23.2%
    2008-- $483,031 +1097.8%
    2007-- $40,325

    Find assessor info on the county website

    Neighborhood: 92596

    Nearby schools

    GreatSchools rating
    Get a cash offer in 3 minutes
    Find out how much your home could sell for in as little as 3 minutes with a no-obligation cash offer.
    Estimated market value
    $800,300
    Get a cash offer in 3 minutes
    Find out how much your home could sell for in as little as 3 minutes with a no-obligation cash offer.
    Estimated market value
    $800,300