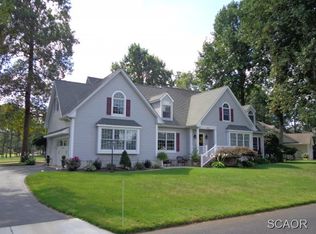
Seamlessly blending craftsman design, cottage cues, and relaxed elegance, this custom-built luxury residence in the Cripple Creek Golf and Country Club community boasts exceptional construction and awe-inspiring amenities, making it one of the finest homes in the area. Welcome to 35166 Muirfield Circle, a home thoughtfully designed to maximize the stunning lot it presides, offering panoramic lawn and garden views along with a picturesque pond front location, perfectly capturing the vibrant life of the community. This extraordinary property boasts two levels of expansive living space, offering endless lifestyle options—making it a spectacular place for family and friends to gather and grow. Inside, superior craftsmanship and high-end finishes include architectural millwork, Simpson Solid-Core doors, Marvin Next Generation windows, maple hardwood flooring, custom cabinetry, and featured lighting. Perfectly designed gathering spaces throughout the home inspire coastal living at its finest. The covered front entry invites you to explore further. Step into the foyer where large-format porcelain tile flooring sets the stage for a journey through this exquisite home. The great room, hosting the living, kitchen, and dining areas, is adorned with picture windows and features a stunning floor-to-ceiling stone, raised hearth Napoleon wood-burning fireplace with heatalator feature, creating a cozy yet commanding presence. At the heart of the home is the gourmet kitchen, equipped with Kraft Maid maple cabinetry, a suite of stainless-steel professional series KitchenAid appliances, a walk-in pantry with custom storage solutions, and a center island with a breakfast bar. Whether it's casual dining, a meal for a few, or an elegant soiree, you have options: at the breakfast bar, the adjacent breakfast room, or in the formal dining room. The great room opens to a gracious screened porch, offering more entertaining options and a front-row seat to the panoramic views of nature, gardens, and the majestic pond beyond—the ultimate spot to enjoy never-ending Delmarva sunsets. Retreat to the primary bedroom, revealing a peaceful pond backdrop through its picture windows, and a spa-like ensuite with two separate vanities, a spacious frameless glass stall shower, a private water closet, and an expansive walk-in closet with its own entrance to the laundry room. A second bedroom with an ADA-compliant ensuite featuring a no-threshold stall shower, a home office, a perfect powder bath, and interior access to the oversized garage with egress to the rear yard and outdoor shower complete the home's comprehensive design. A switch-back staircase takes you to the upper level, featuring three more guest bedrooms, each unique with cozy character features of dormered roof lines, walk-in closets, the continuation of maple hardwood flooring, a spacious well-appointed hall bath, and a huge walk-in attic space for abundant storage. Cripple Creek Golf and Country Club is Bethany Beach’s only private golf club, featuring one of Delaware’s premier 18-hole championship golf courses. The newly renovated clubhouse and golf course sit on a beautiful 142-acre site adjacent to the Indian River Bay and only 5 miles west of Bethany Beach. Enjoy golf, swimming, tennis, new pickleball courts, and dining, all punctuated by a fun and relaxing social experience that is uniquely southern Delaware. Explore the glorious coastline and neighboring Holts Landing State Park, kayaking, paddle-boarding, clam-digging, fishing, or venture onto the Bay to one of the well-known local establishments where you can dock your boat and enjoy a meal while celebrating with friends as you toast to the glorious life on the coast. Don’t wait; opportunities like this don’t last. Live your best life in this lovely home and in a very special place on the Delmarva Peninsula, where every age will enjoy bountiful adventures!
Sold for $1,075,000
$1,075,000
35166 Muirfield Cir, Dagsboro, DE 19939
5beds
3,559sqft
Single Family Residence
Built in 2015
10,454 Square Feet Lot
$1,093,500 Zestimate®
$302/sqft
$3,894 Estimated rent
Home value
$1,093,500
$1.02M - $1.18M
$3,894/mo
Zestimate® history
Owner options
List your home for rent
$3,894/mo
Rent Zestimate®
Find your next renter with Zillow Rental Manager. Plus, with online applications, you can quickly screen prospective tenants – for free.
$3,894/mo
Rent Zestimate®
Refinance and save
$5,090/mo
Est. payment
Refinancing to a lower rate could help reduce your monthly payments and save thousands over the life of the loan.
$5,090/mo
Est. payment
Explore your selling options
Work with a Zillow partner agent
Leverage their expertise and Zillow's premium Showcase listings to get your home seen by more buyers.
Get startedList with your own agent
Get your home in front of millions of buyers by listing it on Zillow.
Learn how to do itSell it yourself
Take full control of how buyers see your home on Zillow by listing For Sale by Owner (FSBO).
List your homeWhat's special
Zillow last checked:
Listing updated:
Listed by:
Allison Stine 302-381-5565,
Northrop Realty,
Listing Team: The Allison Stine Team At Northrop Realty, A Long And Foster Company
Bought with:
Debbie E Hileman
Hileman Real Estate-Berlin
Source: Bright MLS,MLS#: DESU2064660
Facts & features
Interior
Bedrooms & bathrooms
- Bedrooms: 5
- Bathrooms: 4
- Full bathrooms: 3
- 1/2 bathrooms: 1
- Main level bathrooms: 3
- Main level bedrooms: 2
Rooms
- Room types: Living Room, Dining Room, Primary Bedroom, Bedroom 2, Bedroom 3, Bedroom 4, Bedroom 5, Kitchen, Foyer, Breakfast Room, Laundry, Office, Attic
Basement
- Area: 0
Heating
- Forced Air, Zoned, Electric, Propane
Cooling
- Central Air, Zoned, Electric
Appliances
- Included: Microwave, Dishwasher, Disposal, Dryer, Energy Efficient Appliances, Exhaust Fan, Freezer, Ice Maker, Self Cleaning Oven, Oven/Range - Gas, Range Hood, Tankless Water Heater, Water Heater, Water Dispenser, Washer, Stainless Steel Appliance(s), Six Burner Stove, Refrigerator
- Laundry: Main Level, Laundry Room
Features
- Built-in Features, Ceiling Fan(s), Chair Railings, Combination Dining/Living, Combination Kitchen/Dining, Combination Kitchen/Living, Crown Molding, Dining Area, Entry Level Bedroom, Open Floorplan, Formal/Separate Dining Room, Kitchen - Gourmet, Kitchen Island, Pantry, Primary Bath(s), Recessed Lighting, Solar Tube(s), Bathroom - Stall Shower, Store/Office, Bathroom - Tub Shower, Upgraded Countertops, Walk-In Closet(s), 9'+ Ceilings, Dry Wall, Wood Ceilings
- Flooring: Wood, Ceramic Tile
- Doors: Atrium, Insulated, Storm Door(s)
- Windows: Double Pane Windows, Energy Efficient, Insulated Windows, Screens, Transom, Wood Frames, Stain/Lead Glass, Window Treatments
- Has basement: No
- Number of fireplaces: 1
- Fireplace features: Heatilator, Mantel(s), Wood Burning, Stone
Interior area
- Total structure area: 3,559
- Total interior livable area: 3,559 sqft
- Finished area above ground: 3,559
- Finished area below ground: 0
Property
Parking
- Total spaces: 6
- Parking features: Garage Faces Front, Garage Door Opener, Oversized, Concrete, Attached, Driveway
- Attached garage spaces: 2
- Uncovered spaces: 4
Accessibility
- Accessibility features: Accessible Hallway(s), Grip-Accessible Features, Roll-in Shower
Features
- Levels: Two
- Stories: 2
- Patio & porch: Screened, Roof, Screened Porch
- Exterior features: Extensive Hardscape, Lighting, Lawn Sprinkler, Outdoor Shower, Play Equipment, Sport Court, Street Lights, Tennis Court(s), Water Fountains
- Pool features: None
- Has view: Yes
- View description: Garden, Golf Course, Panoramic, Pond, Trees/Woods
- Has water view: Yes
- Water view: Pond
- Waterfront features: Pond
- Body of water: Pond
- Frontage length: Water Frontage Ft: 1
Lot
- Size: 10,454 Square Feet
- Dimensions: 74.00 x 143.00
- Features: Cul-De-Sac, Front Yard, Landscaped, Pond, Rear Yard, SideYard(s)
Details
- Additional structures: Above Grade, Below Grade
- Parcel number: 13403.00747.00
- Zoning: MR
- Special conditions: Standard
Construction
Type & style
- Home type: SingleFamily
- Architectural style: Craftsman
- Property subtype: Single Family Residence
Materials
- Frame, HardiPlank Type, Stick Built
- Foundation: Crawl Space
- Roof: Architectural Shingle,Pitched,Metal
Condition
- Excellent
- New construction: No
- Year built: 2015
Utilities & green energy
- Sewer: Public Sewer
- Water: Public
- Utilities for property: Phone Available, Cable Available
Community & HOA
Community
- Security: Main Entrance Lock, Smoke Detector(s)
- Subdivision: Fairway Villas
HOA
- Has HOA: Yes
- Amenities included: None
- Services included: Common Area Maintenance, Road Maintenance, Snow Removal
- HOA fee: $250 annually
- HOA name: FVPOA
Location
- Region: Dagsboro
Financial & listing details
- Price per square foot: $302/sqft
- Tax assessed value: $45,500
- Annual tax amount: $1,879
- Date on market: 7/25/2024
- Listing agreement: Exclusive Right To Sell
- Listing terms: Cash,Conventional,VA Loan,FHA
- Ownership: Fee Simple
- Road surface type: Black Top
Price history
| Date | Event | Price |
|---|---|---|
| 10/28/2024 | Sold | $1,075,000-10.4%$302/sqft |
Source:  Bright MLS #DESU2064660 Report a problem Bright MLS #DESU2064660 Report a problem | ||
| 9/19/2024 | Pending sale | $1,200,000$337/sqft |
Source: Bright MLS #DESU2064660 Report a problem | ||
| 9/16/2024 | Price change | $1,200,000-4%$337/sqft |
Source: Bright MLS #DESU2064660 Report a problem | ||
| 7/25/2024 | Listed for sale | $1,250,000$351/sqft |
Source:  Long & Foster Broker Feed #DESU2064660 Report a problem Long & Foster Broker Feed #DESU2064660 Report a problem | ||
Public tax history
| Year | Property taxes | Tax assessment |
|---|---|---|
| 2025 | $2,000 +5% | $462,500 +916.5% |
| 2024 | $1,905 +0.1% | $45,500 |
| 2023 | $1,903 +1.6% | $45,500 |
| 2022 | $1,873 +3% | $45,500 |
| 2021 | $1,818 +4.7% | $45,500 |
| 2020 | $1,735 | $45,500 |
| 2019 | $1,735 -11.1% | $45,500 |
| 2018 | $1,953 -0.8% | $45,500 |
| 2017 | $1,969 +9.8% | $45,500 |
| 2016 | $1,794 +194.2% | $45,500 +357.3% |
| 2015 | $610 +0.9% | $9,950 |
| 2014 | $605 +3.5% | $9,950 |
| 2013 | $584 -12.6% | $9,950 |
| 2012 | $669 +0.5% | $9,950 |
| 2011 | $665 | $9,950 |
| 2010 | $665 +0.2% | $9,950 |
| 2009 | $664 | $9,950 |
| 2008 | -- | -- |
| 2007 | -- | -- |
| 2006 | -- | -- |
| 2005 | -- | -- |
| 2004 | -- | -- |
| 2003 | -- | -- |
| 2002 | -- | -- |
| 2001 | -- | -- |
Find assessor info on the county website
Neighborhood: 19939
Nearby homes
- $730,3004 bd3 ba2.7k sqft35192 Muirfield Cir, Dagsboro, DE 19939Off Market
- $504,3003 bd-- ba2k sqft35178 Muirfield Cir, Dagsboro, DE 19939Off Market
- $444,300-- bd-- ba-- sqft35178 Muirfield Cir, Dagsboro, DE 19939Off Market
- $577,6004 bd-- ba2.1k sqft35176 Muirfield Cir, Dagsboro, DE 19939Off Market
- $525,1003 bd-- ba2.3k sqft35172 Muirfield Cir, Dagsboro, DE 19939Off Market
- $1,019,7004 bd3 ba3.6k sqft35174 Muirfield Cir, Dagsboro, DE 19939Off Market
- $--2 bd2 ba870 sqft2602 Round Robin Way, Bethany Beach, DE 19930Off Market
- $366,7003 bd2 ba1k sqft2203 Round Robin Way, Bethany Beach, DE 19930Off Market
Nearby schools
GreatSchools rating
- 8/10Lord Baltimore Elementary SchoolGrades: K-5Distance: 3.1 mi
- 7/10Selbyville Middle SchoolGrades: 6-8Distance: 8.9 mi
- 6/10Indian River High SchoolGrades: 9-12Distance: 5.5 mi
Schools provided by the listing agent
- Elementary: Lord Baltimore
- Middle: Selbyville
- High: Indian River
- District: Indian River
Source: Bright MLS. This data may not be complete. We recommend contacting the local school district to confirm school assignments for this home.


Get pre-qualified for a loan
At Zillow Home Loans, we can pre-qualify you in as little as 5 minutes with no impact to your credit score.An equal housing lender. NMLS #10287.
Sell for more on Zillow
Get a Zillow Showcase℠ listing at no additional cost and you could sell for .
$1,093,500
2% more
+$21,870
With Zillow Showcase(estimated)
$1,115,370
- Delaware
- Sussex County
- Dagsboro
- 19939
- 35166 Muirfield Cir
Nearby cities
Nearby zip codes
Other Dagsboro Topics
