Character, Charm, & location-this one is a must see! Located in the Green Acres neighborhood in central Moline. This 4 bedroom/4 bath home offers the space & comfort you need while being maintained & move in ready! Upon driving up to this 2 story Colonial home, you will notice mature trees, almost nearly an acre lot, & gorgeous stone & cedar siding. The main level is bright & full of life offering large sitting room with gas fireplace, large windows & dining room along with additional living spaces to fit your needs! The kitchen has been thoughtfully updated with subzero panel refrigerator, stainless steel appliances & paint throughout the home. The main level also features a massive laundry room & drop zone all connected to the oversize 2 car garage with extra workbench area. Upstairs, you will find 3 spacious bedrooms with 2 full baths & full en-suite wing. The primary suite host an additional flex room currently being used as an office which connects to the primary suite & 2 walk in closet! The finished basement just adds additional sq footage for the buyer to enjoy with built ins & storage! The backyard features a deck, patio along with utilitarian 14x16 shed. Nestled on a wooded, private lot; the home feels like an oasis in the middle of Moline! Updates per seller: New AC (2025), New Dishwasher (2026), New Dryer (2026), Updated Lighting, Paint throughout home, routine boiler maintenance, New bathroom vents & shower heads.
Active
Price cut: $15K (8/10)
$400,000
3517 26th Ave #A, Moline, IL 61265
4beds
3,414sqft
Single Family Residence
Built in 1958
0.7 Acres Lot
$392,300 Zestimate®
$117/sqft
$-- HOA
What's special
Mature treesWooded private lotLarge windowsPaint throughout the homeAdditional living spacesMassive laundry roomDining room
- 22 days |
- 2,991 |
- 116 |
Likely to sell faster than
Zillow last checked:
Listing updated:
Listed by:
Mary Millman Schoon (309)737-4793,
Ruhl&Ruhl REALTORS Davenport
Source: MRED as distributed by MLS GRID,MLS#: 12719888
Facts & features
Interior
Bedrooms & bathrooms
- Bedrooms: 4
- Bathrooms: 4
- Full bathrooms: 4
Rooms
- Room types: Breakfast Room, Office
Primary bedroom
- Features: Flooring (Carpet), Bathroom (Full)
- Level: Second
- Area: 224 Square Feet
- Dimensions: 16X14
Bedroom 2
- Features: Flooring (Carpet)
- Level: Second
- Area: 168 Square Feet
- Dimensions: 12X14
Bedroom 3
- Features: Flooring (Carpet)
- Level: Second
- Area: 170 Square Feet
- Dimensions: 17X10
Bedroom 4
- Features: Flooring (Carpet)
- Level: Second
- Area: 143 Square Feet
- Dimensions: 13X11
Breakfast room
- Features: Flooring (Hardwood)
- Level: Main
- Area: 104 Square Feet
- Dimensions: 8X13
Dining room
- Features: Flooring (Carpet)
- Level: Main
- Area: 154 Square Feet
- Dimensions: 11X14
Family room
- Features: Flooring (Carpet)
- Level: Main
- Area: 216 Square Feet
- Dimensions: 18X12
Kitchen
- Features: Kitchen (Eating Area-Table Space), Flooring (Hardwood)
- Level: Main
- Area: 143 Square Feet
- Dimensions: 13X11
Laundry
- Features: Flooring (Tile)
- Level: Main
- Area: 364 Square Feet
- Dimensions: 14X26
Living room
- Level: Main
- Area: 300 Square Feet
- Dimensions: 20X15
Office
- Features: Flooring (Carpet)
- Level: Second
- Area: 264 Square Feet
- Dimensions: 22X12
Heating
- Natural Gas
Cooling
- Central Air
Appliances
- Included: Range, Microwave, Dishwasher, Refrigerator
Features
- Basement: Finished,Partial
- Number of fireplaces: 1
- Fireplace features: Wood Burning, Living Room
Interior area
- Total structure area: 4,141
- Total interior livable area: 3,414 sqft
- Finished area below ground: 669
Property
Parking
- Total spaces: 2
- Parking features: Attached, Garage
- Attached garage spaces: 2
Accessibility
- Accessibility features: No Disability Access
Features
- Stories: 2
Lot
- Size: 0.7 Acres
- Dimensions: 120x256
- Features: Cul-De-Sac, Wooded, Mature Trees
Details
- Parcel number: 1710101003
- Special conditions: Home Warranty
Construction
Type & style
- Home type: SingleFamily
- Architectural style: Colonial
- Property subtype: Single Family Residence
Materials
- Cedar
- Foundation: Block
Condition
- New construction: No
- Year built: 1958
Details
- Warranty included: Yes
Utilities & green energy
- Sewer: Public Sewer
- Water: Public
Community & HOA
HOA
- Services included: None
Location
- Region: Moline
Financial & listing details
- Price per square foot: $117/sqft
- Tax assessed value: $350,727
- Annual tax amount: $10,148
- Date on market: 7/31/2026
Estimated market value
$392,300
$373,000 - $412,000
$2,698/mo
Price history
| Date | Event | Price |
|---|---|---|
| 8/10/2026 | Price change | $400,000-3.6%$117/sqft |
Source:  MRED as distributed by MLS GRID #12719888 Report a problem MRED as distributed by MLS GRID #12719888 Report a problem | ||
| 7/31/2026 | Listed for sale | $415,000+12.9%$122/sqft |
Source: MRED as distributed by MLS GRID #12719888 Report a problem | ||
| 11/16/2023 | Sold | $367,500-3%$108/sqft |
Source: MRED as distributed by MLS GRID #QC4245621 Report a problem | ||
| 10/18/2023 | Pending sale | $379,000$111/sqft |
Source:  RMLS Alliance as distributed by MLS GRID #QC4245621 Report a problem RMLS Alliance as distributed by MLS GRID #QC4245621 Report a problem | ||
| 9/12/2023 | Price change | $379,000-5.2%$111/sqft |
Source: RMLS Alliance as distributed by MLS GRID #QC4245621 Report a problem | ||
| 8/17/2023 | Listed for sale | $399,900-5.9%$117/sqft |
Source: RMLS Alliance as distributed by MLS GRID #QC4245621 Report a problem | ||
| 8/15/2023 | Listing removed | -- |
Source: RMLS Alliance as distributed by MLS GRID #QC4243981 Report a problem | ||
| 6/26/2023 | Listed for sale | $425,000$124/sqft |
Source: RMLS Alliance as distributed by MLS GRID #QC4243981 Report a problem | ||
Public tax history
| Year | Property taxes | Tax assessment |
|---|---|---|
| 2024 | $9,672 +12.6% | $116,909 +8.6% |
| 2023 | $8,587 +3.6% | $107,651 +4.2% |
| 2022 | $8,286 +0.9% | $103,312 +4.6% |
| 2021 | $8,211 +0.7% | $98,769 +1.7% |
| 2020 | $8,152 +1.1% | $97,118 +1.6% |
| 2019 | $8,064 +2.9% | $95,588 +1.5% |
| 2018 | $7,839 +1.9% | $94,149 +1.6% |
| 2017 | $7,692 +3% | $92,666 +3.2% |
| 2016 | $7,465 +2.7% | $89,793 +2.3% |
| 2015 | $7,271 +302.7% | $87,757 -1% |
| 2014 | $1,806 | $88,634 |
| 2013 | $1,806 | $88,634 -1.8% |
| 2012 | -- | $90,286 -2% |
| 2011 | -- | $92,129 |
| 2010 | -- | $92,129 +1% |
| 2008 | -- | $91,216 -8.2% |
| 2006 | -- | $99,364 +5.6% |
| 2005 | $7,699 +4.3% | $94,117 +3% |
| 2004 | $7,383 +0.7% | $91,376 +3% |
| 2003 | $7,328 +4.5% | $88,715 +4% |
| 2002 | $7,013 +3% | $85,303 +3.5% |
| 2001 | $6,806 +6.4% | $82,419 +5% |
| 2000 | $6,398 | $78,494 |
Find assessor info on the county website
Monthly payment
Est. payment
Payment breakdown
Explore the cost of this home by adjusting the details. Changes won't be saved.Climate risks
Neighborhood: 61265
Nearby schools
GreatSchools rating
- 5/10Roosevelt Elementary SchoolGrades: PK-5Distance: 0.3 mi
- 6/10Woodrow Wilson Middle SchoolGrades: 6-8Distance: 1.2 mi
- 4/10Moline Sr High SchoolGrades: 9-12Distance: 0.1 mi
Schools provided by the listing agent
- District: 40
Source: MRED as distributed by MLS GRID. This data may not be complete. We recommend contacting the local school district to confirm school assignments for this home.
- $269,700-- bd-- ba1.7k sqft3517 26th Ave #B, Moline, IL 61265Off Market
- $270,500-- bd-- ba2.1k sqft3518 26th Ave #A, Moline, IL 61265Off Market
- $233,5003 bd1 ba1.6k sqft3512 26th Ave #A, Moline, IL 61265Off Market

- $274,500-- bd-- ba1.9k sqft3520 26th Ave APT B, Moline, IL 61265Off Market
- $243,000-- bd-- ba1.4k sqft3510 26th Ave #B, Moline, IL 61265Off Market
- $262,1005 bd3 ba3k sqft3511 26th Ave #B, Moline, IL 61265Off Market
- $315,100-- bd-- ba2.5k sqft3511 26th Ave #A, Moline, IL 61265Off Market
- $309,100-- bd-- ba2.1k sqft3522 26th Ave #B, Moline, IL 61265Off Market
A local agent can set up tours, give advice and negotiate with sellers.
Similar homes
- $375,0004 bd3 ba3.1k sqft1220 54th Street Ct, Moline, IL 61265Active
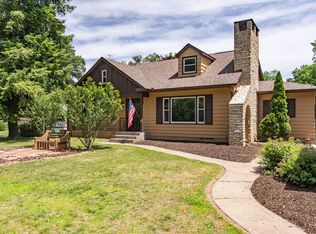 MLS ID #12658806, Katelyn Cooper, Ruhl&Ruhl REALTORS Moline. MRED as distributed by MLS GRID
 - $425,0004 bd3 ba2.2k sqft933 22nd St, Moline, IL 61265Active
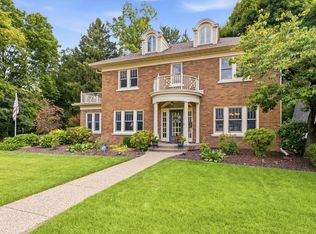 MLS ID #12716702, Ryan Van Daele, All City Realty. MRED as distributed by MLS GRID
 - $384,9003 bd3 ba1.8k sqft2601 12th St, Moline, IL 61265Active
 MLS ID #12727291, Andria Henning, Epique Realty. MRED as distributed by MLS GRID
 - $405,0003 bd3 ba2.7k sqft3707 77th Street Ct, Moline, IL 61265Active
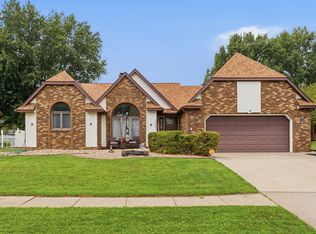 MLS ID #12719650, Wilhelmenia Clay, Grampp Realty. MRED as distributed by MLS GRID
 - $369,9005 bd3 ba2.6k sqft17 Sunset Cir, Bettendorf, IA 52722NewMLS ID #12737069, Leila Vold, NextHome QC Realty. MRED as distributed by MLS GRID
- $350,0003 bd3 ba3.1k sqft1000 27th Ave, Moline, IL 61265ActiveMLS ID #12721183, Richard Bassford, CRS, RE/MAX Concepts Bettendorf. MRED as distributed by MLS GRID
- $385,0004 bd4 ba3.3k sqft906 20th Ave, East Moline, IL 61244ActiveMLS ID #12723442, Kathy Meyer, Ruhl&Ruhl REALTORS Moline. MRED as distributed by MLS GRID
- $389,9004 bd3 ba2.9k sqft6912 106th Ave, Milan, IL 61264ActiveMLS ID #12714647, Grace Erickson, The Riverview Group - Epique Realty. MRED as distributed by MLS GRID
- $285,0004 bd2 ba1.9k sqft3224 11th St, Moline, IL 61265ActiveMLS ID #12705875, Brittany Murphy, QC Reserve - Real Broker, LLC. MRED as distributed by MLS GRID
- $205,0003 bd2 ba2.1k sqft1854 27th St, Moline, IL 61265Price ChangeMLS ID #12718427, Abby McAlister, Cornerstone Partners QC - Real Broker, LLC. MRED as distributed by MLS GRID
- $325,0005 bd4 ba1.8k sqft3300 35th Ave, Moline, IL 61265Price ChangeMLS ID #12664235, Christine Taylor, KW 1Advantage. MRED as distributed by MLS GRID
- $375,0003 bd4 ba3k sqft718 River Dr, Bettendorf, IA 52722ActiveMLS ID #12730742, Paige Stemler, eXp Realty. MRED as distributed by MLS GRID
- $399,9004 bd5 ba2.7k sqft644 Schroeder Rd, Coal Valley, IL 61240ActiveMLS ID #12715761, Brad Boeye, CRS,e-PRO, BUY SELL BUILD QC - Real Broker, LLC. MRED as distributed by MLS GRID
- $259,5003 bd3 ba1.7k sqft1831 45th St, Moline, IL 61265ActiveMLS ID #12719216, Diane Godwin-Luckey, RE/MAX Concepts Moline. MRED as distributed by MLS GRID
- $265,0002 bd3 ba2k sqft2301 15th Ave, Moline, IL 61265ActiveMLS ID #12716984, Brittany Harris, HomeSmart Residential and Commercial Realty. MRED as distributed by MLS GRID
- $395,0004 bd5 ba3.1k sqft9 Valley View Dr, Blue Grass, IA 52726ActiveMLS ID #12730488, Makenzie Nelson, Ruhl&Ruhl REALTORS Davenport. MRED as distributed by MLS GRID
- $298,0005 bd2 ba1.9k sqft1022 24th St, Moline, IL 61265ActiveMLS ID #12722788, Abbi Wilson, RE/MAX Country Crossroads. MRED as distributed by MLS GRID
- $435,0004 bd3 ba2.2k sqft1555 Prairie Vista Dr, Bettendorf, IA 52722ActiveMLS ID #12731072, Dave Sheffield, eXp Realty. MRED as distributed by MLS GRID
- $399,0004 bd3 ba2.4k sqft2606 Fairhaven Rd, Davenport, IA 52803ActiveMLS ID #12685688, Lori Haffarnan, Rainmaker Collective - Real Broker, LLC. MRED as distributed by MLS GRID
- $425,0004 bd3 ba2.4k sqft327 McClellan Blvd, Davenport, IA 52803ActiveMLS ID #12726463, Peg Hopkins, Ruhl&Ruhl REALTORS Bettendorf. MRED as distributed by MLS GRID
