Check out this fantastic 3-bedroom, 2-bathroom, den and 2 car garage in the sought-after Raintree subdivision. Over 2000 sq feet, super clean and new carpet, this is one house you do not want to miss. The curb appeal is beautiful, big, mature trees in both the front and back yard, and just blocks from a park.
Pending
$240,000
3517 91st St, Lubbock, TX 79423
3beds
2,067sqft
Single Family Residence, Residential
Built in 1978
7,405 Square Feet Lot
$238,900 Zestimate®
$116/sqft
$-- HOA
What's special
Super cleanNew carpetCurb appeal
- 19 days
- 687
- 74
Likely to sell faster than
Zillow last checked:
Listing updated:
Listed by:
Shannon Hansen TREC #0630730 806-281-4016,
Home Grown Real Estate Co.
Source: LBMLS,MLS#: 202612978
Facts & features
Interior
Bedrooms & bathrooms
- Bedrooms: 3
- Bathrooms: 2
- Full bathrooms: 2
Heating
- Central
Cooling
- Ceiling Fan(s), Central Air, Electric
Appliances
- Included: Dishwasher, Electric Cooktop, Exhaust Fan, Oven, Refrigerator
- Laundry: Inside, Laundry Room
Features
- Beamed Ceilings, Bookcases, Ceiling Fan(s), Crown Molding, Double Vanity, Eat-in Kitchen, Entrance Foyer, Formica Counters, High Ceilings
- Flooring: Carpet, Terrazzo, Tile
- Number of fireplaces: 1
- Fireplace features: Gas, Glass Doors
Interior area
- Total structure area: 2,067
- Total interior livable area: 2,067 sqft
- Finished area above ground: 2,067
Property
Parking
- Total spaces: 2
- Parking features: Attached, Concrete, Driveway, Garage, Garage Door Opener, On Street
- Attached garage spaces: 2
- Has uncovered spaces: Yes
Features
- Patio & porch: Covered, Front Porch, Patio, Rear Porch
- Exterior features: Smart Irrigation
- Fencing: Back Yard,Wood
Lot
- Size: 7,405 Square Feet
- Features: Back Yard, City Lot, Paved, Sprinklers In Rear
Details
- Additional structures: Storage
- Parcel number: R89620
- Special conditions: Probate Listing
Construction
Type & style
- Home type: SingleFamily
- Architectural style: Traditional
- Property subtype: Single Family Residence, Residential
Materials
- Brick
- Foundation: Slab
- Roof: Composition
Condition
- New construction: No
- Year built: 1978
Utilities & green energy
- Sewer: Public Sewer
- Water: Public
Community & HOA
Community
- Features: Park, Sidewalks
- Security: None
Location
- Region: Lubbock
Financial & listing details
- Price per square foot: $116/sqft
- Tax assessed value: $227,943
- Annual tax amount: $918
- Date on market: 9/17/2026
- Cumulative days on market: 19 days
- Listing terms: Cash,Conventional,FHA,VA Loan
- Road surface type: Paved
Estimated market value
$238,900
$227,000 - $251,000
$1,932/mo
Price history
| Date | Event | Price |
|---|---|---|
| 9/21/2026 | Pending sale | $240,000$116/sqft |
Source:  LBMLS #202612978 Report a problem LBMLS #202612978 Report a problem | ||
| 9/17/2026 | Listed for sale | $240,000$116/sqft |
Source: LBMLS #202612978 Report a problem | ||
Public tax history
| Year | Property taxes | Tax assessment |
|---|---|---|
| 2025 | $918 -0.8% | $227,943 -2.8% |
| 2024 | $925 +0.4% | $234,606 +5.7% |
| 2023 | $922 -45.5% | $221,898 +10% |
| 2022 | $1,692 +1.1% | $201,725 +10% |
| 2021 | $1,673 +0.6% | $183,386 +5.3% |
| 2020 | $1,664 +0.2% | $174,115 +4.2% |
| 2019 | $1,661 +0.8% | $167,162 +5.1% |
| 2018 | $1,648 | $159,050 +6.2% |
| 2017 | $1,648 -6.2% | $149,779 +3.6% |
| 2016 | $1,756 | $144,533 +10% |
| 2015 | $1,756 | $131,394 +2.1% |
| 2014 | $1,756 | $128,672 +2.2% |
| 2013 | -- | $125,950 |
| 2012 | -- | $125,950 |
| 2011 | -- | $125,950 +1.5% |
| 2010 | -- | $124,136 -7.1% |
| 2009 | -- | $133,562 +7.1% |
| 2008 | -- | $124,758 -2.9% |
| 2007 | -- | $128,524 +3.6% |
| 2006 | -- | $124,062 +4.4% |
| 2005 | -- | $118,890 +3.7% |
| 2004 | -- | $114,630 -4.2% |
| 2003 | -- | $119,600 +12.3% |
| 2002 | $2,401 +8.4% | $106,536 +7.4% |
| 2001 | $2,215 +0.7% | $99,216 |
| 2000 | $2,200 | $99,216 |
Find assessor info on the county website
Monthly payment
Est. payment
Payment breakdown
Explore the cost of this home by adjusting the details. Changes won't be saved.Climate risks
Neighborhood: Raintree
Nearby schools
Schools provided by the listing agent
- Elementary: Honey
Source: LBMLS. This data may not be complete. We recommend contacting the local school district to confirm school assignments for this home.
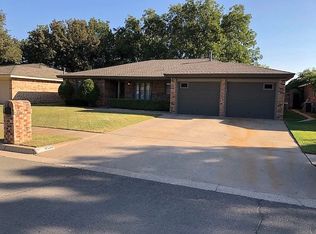

Similar homes
- $214,0003 bd2 ba1.7k sqft8402 Geneva Ave, Lubbock, TX 79423For Sale
 MLS ID #202609143, Betsy Mitchell, Keller Williams Realty. LBMLS
 - $265,0004 bd3 ba2.8k sqft3009 78th St, Lubbock, TX 79423For Sale
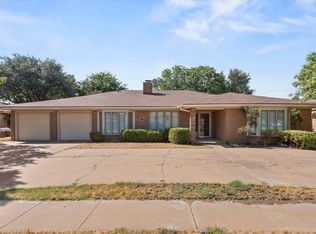 MLS ID #202612441, Sheila Jordan, Keller Williams Realty. LBMLS
 - $225,0003 bd2 ba1.8k sqft5234 91st St, Lubbock, TX 79424For Sale
 MLS ID #202612583, Jason Wood, Keller Williams Realty. LBMLS
 - $--4 bd3 ba2.6k sqft2814 67th St, Lubbock, TX 79413Auction
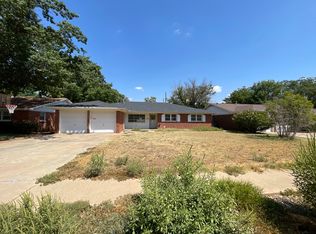 ServiceLink Auction
