Welcome to this well maintained 3 bedroom and 3.5 bath townhome. This townhome features all bedrooms, with their individual baths, on the second level. Laundry room with washer and dryer on second floor for convenience. The property has central AC and a fully fenced back yard. Located in Hunter's Run Subdivision. There is no HOA. Pictures to follow!
This townhome is currently leased. Lease will end 5/31/2026. All showings will have to be scheduled with the tenants' schedules.
Sold
Price Unknown
3517 9th Ave NE, Watford City, ND 58854
3beds
1,638sqft
Townhouse
Built in 2014
6,534 Square Feet Lot
$312,300 Zestimate®
$--/sqft
$2,102 Estimated rent
Home value
$312,300
Estimated sales range
Not available
$2,102/mo
Zestimate® history
Owner options
List your home for rent
$2,102/mo
Rent Zestimate®
Find your next renter with Zillow Rental Manager. Plus, with online applications, you can quickly screen prospective tenants – for free.
$2,102/mo
Rent Zestimate®
Refinance and save
Refinancing to a lower rate could help reduce your monthly payments and save thousands over the life of the loan.
Explore your selling options
Work with a Zillow partner agent
Leverage their expertise and Zillow's premium Showcase listings to get your home seen by more buyers.
Get startedList with your own agent
Get your home in front of millions of buyers by listing it on Zillow.
Learn how to do itSell it yourself
Take full control of how buyers see your home on Zillow by listing For Sale by Owner (FSBO).
List your homeWhat's special
Central ac
Zillow last checked:
Listing updated:
Listed by:
Linda Bone 701-300-0323,
eXp Realty
Bought with:
Yolanda Rojas, 11764
eXp Realty
Source: Great North MLS,MLS#: 4024064
Facts & features
Interior
Bedrooms & bathrooms
- Bedrooms: 3
- Bathrooms: 4
- Full bathrooms: 3
- 1/2 bathrooms: 1
Heating
- Forced Air, Natural Gas
Cooling
- Central Air
Appliances
- Included: Dishwasher, Disposal, Electric Range, Microwave, Refrigerator
Features
- Flooring: Carpet, Linoleum
- Basement: None
- Has fireplace: No
Interior area
- Total structure area: 1,638
- Total interior livable area: 1,638 sqft
- Finished area above ground: 1,638
- Finished area below ground: 0
Property
Parking
- Total spaces: 2
- Parking features: Insulated, Inside Entrance, Attached
- Attached garage spaces: 2
Features
- Levels: Two
- Stories: 2
- Exterior features: Rain Gutters, Private Yard, Keyless Entry, Lighting
- Fencing: Vinyl,Back Yard,Privacy
Lot
- Size: 6,534 Square Feet
- Dimensions: 0.150
- Features: Cul-De-Sac
Details
- Parcel number: 824209500
Construction
Type & style
- Home type: Townhouse
- Property subtype: Townhouse
Materials
- Wood Siding
- Foundation: Concrete Perimeter
- Roof: Shingle,Metal
Condition
- New construction: No
- Year built: 2014
Utilities & green energy
- Sewer: Public Sewer
- Water: Public
- Utilities for property: Sewer Connected, Natural Gas Connected, Water Connected, Trash Pickup - Public, Electricity Connected
Community & HOA
Community
- Security: Smoke Detector(s)
- Subdivision: Hunter's Run Subdivision
HOA
- Services included: None
Location
- Region: Watford City
Financial & listing details
- Tax assessed value: $220,120
- Annual tax amount: $2,070
- Date on market: 3/6/2026
- Listing terms: VA Loan,USDA Loan,Cash,Conventional,FHA
- Electric utility on property: Yes
Price history
| Date | Event | Price |
|---|---|---|
| 4/17/2026 | Sold | -- |
Source: Great North MLS #4024064 Report a problem | ||
| 3/9/2026 | Pending sale | $308,000$188/sqft |
Source: Great North MLS #4024064 Report a problem | ||
| 3/6/2026 | Listed for sale | $308,000$188/sqft |
Source: eXp Realty #4024064 Report a problem | ||
Public tax history
| Year | Property taxes | Tax assessment |
|---|---|---|
| 2024 | $1,873 +2.6% | $110,060 +1.1% |
| 2023 | $1,826 +1.3% | $108,835 |
| 2022 | $1,802 -1.8% | $108,835 -2.8% |
| 2021 | $1,835 +3.6% | $111,935 |
| 2020 | $1,772 +13% | $111,935 +12.5% |
| 2019 | $1,567 -5.9% | $99,465 -11.8% |
| 2018 | $1,665 +7% | $112,745 +2.4% |
| 2017 | $1,557 -12.1% | $110,105 -10% |
| 2016 | $1,771 -8.7% | $122,283 |
| 2015 | $1,940 +193940% | -- |
| 2014 | $1 | -- |
Find assessor info on the county website
Neighborhood: 58854
Nearby homes
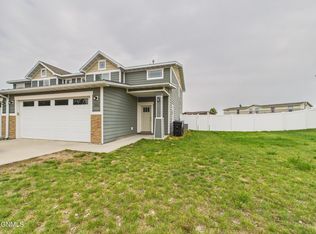
- $--3 bd4 ba1.6k sqft3513 9th Ave NE, Watford City, ND 58854Sold
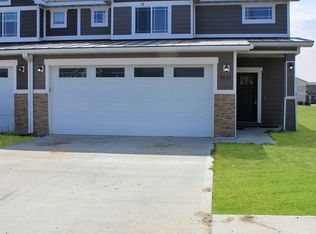
- $217,6703 bd4 ba1.5k sqft3521 9th Ave NE, Watford City, ND 58854Off Market
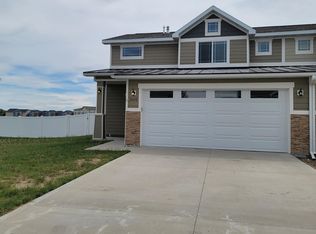
- $295,9003 bd4 ba1.4k sqft3509 9th Ave NE, Watford City, ND 58854Off Market
- $270,7003 bd4 ba1.5k sqft3601 9th Ave NE, Watford City, ND 58854Off Market

- $47,430-- sqft3617 9th Ave NE, Watford City, ND 58854Off Market
- $220,120-- bd-- ba-- sqft3505 9th Ave NE, Watford City, ND 58854Off Market
- $45,750-- sqft3618 9th Ave NE, Watford City, ND 58854Off Market
- $294,1003 bd4 ba1.5k sqft3518 9th Ave NE, Watford City, ND 58854Off Market
Nearby schools
GreatSchools rating
- 3/10Fox Hills Elementary SchoolGrades: K-5Distance: 1 mi
- 5/10Watford City Middle SchoolGrades: 6-8Distance: 2.6 mi
- 3/10Watford City High SchoolGrades: 9-12Distance: 1.3 mi
- North Dakota
- McKenzie County
- Watford City
- 58854
- 3517 9th Ave NE
Nearby cities
Nearby zip codes
Other Watford City Topics
