This stunning single level home built by Hathaway Homes leaves nothing to be desired when it comes to modern comforts. The elegant entry way welcomes you home as you step inside the home to find 10' ceilings and expansive luxury vinyl plank flooring, which flows into the great room and kitchen. The large windows and open concept great room create an inviting space you won't want to leave. The kitchen features a large island with quartz counters throughout, tile backsplash, a walk in pantry and stainless steel appliances. The master suite provides a comfortable retreat with abundant natural lighting, a free standing tub, dual vanity and a large walk in closet. A functional, split bedroom floor plan separates the master retreat from the other bedrooms for added privacy. The large backyard with no direct back neighbors provides a space to relax with room to play, garden and more. RV parking could feasibly be added on the west side of the home. At only 4 years new, this home is clean and ready for its new owners.
Sold
Price Unknown
3517 Argyle Pl, Caldwell, ID 83605
3beds
2baths
1,748sqft
Single Family Residence
Built in 2021
9,147 Square Feet Lot
$394,900 Zestimate®
$--/sqft
$2,240 Estimated rent
Home value
$394,900
$363,000 - $430,000
$2,240/mo
Zestimate® history
Owner options
List your home for rent
$2,240/mo
Rent Zestimate®
Find your next renter with Zillow Rental Manager. Plus, with online applications, you can quickly screen prospective tenants – for free.
$2,240/mo
Rent Zestimate®
Refinance and save
$207/mo
Est. payment
Refinancing to a lower rate could help reduce your monthly payments and save thousands over the life of the loan.
$207/mo
Est. payment
Explore your selling options
Work with a Zillow partner agent
Leverage their expertise and Zillow's premium Showcase listings to get your home seen by more buyers.
Get startedList with your own agent
Get your home in front of millions of buyers by listing it on Zillow.
Learn how to do itSell it yourself
Take full control of how buyers see your home on Zillow by listing For Sale by Owner (FSBO).
List your homeWhat's special
Rv parkingSplit bedroom floor planElegant entry wayStainless steel appliancesAbundant natural lightingOpen concept great roomLarge backyard
Zillow last checked:
Listing updated:
Listed by:
Megan Suitts 208-559-0772,
Windermere Real Estate Professionals
Bought with:
Leann Stephens
RE/MAX Executives
Source: IMLS,MLS#: 98964289
Facts & features
Interior
Bedrooms & bathrooms
- Bedrooms: 3
- Bathrooms: 2
- Main level bathrooms: 2
- Main level bedrooms: 3
Primary bedroom
- Level: Main
Bedroom 2
- Level: Main
Bedroom 3
- Level: Main
Kitchen
- Level: Main
Features
- Number of Baths Main Level: 2
- Has basement: No
- Has fireplace: No
Interior area
- Total structure area: 1,748
- Total interior livable area: 1,748 sqft
- Finished area above ground: 1,748
- Finished area below ground: 0
Property
Parking
- Total spaces: 2
- Parking features: Garage
- Garage spaces: 2
Features
- Levels: One
Lot
- Size: 9,147 Square Feet
- Features: Standard Lot 6000-9999 SF
Details
- Parcel number: R0308789300
Construction
Type & style
- Home type: SingleFamily
- Property subtype: Single Family Residence
Materials
- Frame, Masonry, HardiPlank Type
- Foundation: Crawl Space
Condition
- Year built: 2021
Community & HOA
Community
- Subdivision: Manchester Park Canyon Co
HOA
- Has HOA: Yes
- HOA fee: $207 annually
Location
- Region: Caldwell
Financial & listing details
- Tax assessed value: $392,400
- Annual tax amount: $2,783
- Date on market: 10/9/2025
- Ownership: Fee Simple,Fractional Ownership: No
- Road surface type: Paved
Price history
Price history is unavailable.
Public tax history
| Year | Property taxes | Tax assessment |
|---|---|---|
| 2025 | $2,539 +12% | $392,400 +6.4% |
| 2024 | $2,267 -14.1% | $368,800 -0.8% |
| 2023 | $2,641 -13.7% | $371,800 -8.2% |
| 2022 | $3,058 +272.1% | $405,200 +509.3% |
| 2021 | $822 +9.1% | $66,500 +31.7% |
| 2020 | $754 +0.1% | $50,500 +22.6% |
| 2019 | $753 +17% | $41,200 +24.8% |
| 2017 | $643 +425.7% | $33,000 |
| 2016 | $122 | -- |
| 2015 | $122 +7.8% | -- |
| 2014 | $113 | $5,380 |
| 2013 | -- | -- |
| 2012 | -- | -- |
| 2011 | -- | -- |
| 2010 | -- | -- |
Find assessor info on the county website
Neighborhood: 83605
Nearby homes
- $429,2003 bd2 ba1.5k sqft3515 Argyle Pl, Caldwell, ID 83605Off Market

- $516,9003 bd2 ba1.8k sqft3519 Argyle Pl, Caldwell, ID 83605Off Market
- $--3 bd2 ba1.5k sqft3513 Argyle Pl, Caldwell, ID 83607Sold
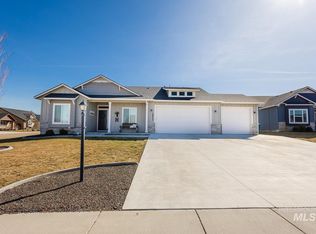
- $410,1003 bd2 ba1.7k sqft719 Brampton Dr, Caldwell, ID 83605Off Market
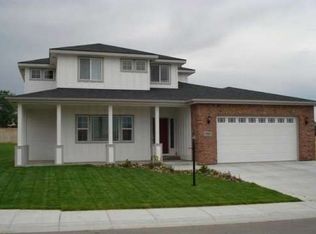
- $442,6003 bd2 ba1.6k sqft715 Brampton Dr, Caldwell, ID 83605Off Market
- $--3 bd2 ba1.6k sqft811 Brampton Dr, Caldwell, ID 83607Sold
- $360,8003 bd2 ba1.3k sqft802 Brampton Dr, Caldwell, ID 83605Off Market
- $--3 bd2 ba1.6k sqft804 Brampton Dr, Caldwell, ID 83605Sold
Nearby schools
GreatSchools rating
- 2/10Jefferson Middle SchoolGrades: 5-6Distance: 0.9 mi
- 3/10Syringa Middle SchoolGrades: 7-8Distance: 1.3 mi
- 1/10Caldwell Senior High SchoolGrades: 9-12Distance: 1.9 mi
Schools provided by the listing agent
- Elementary: Wilson Elem
- Middle: Jefferson
- High: Caldwell
- District: Caldwell School District #132
Source: IMLS. This data may not be complete. We recommend contacting the local school district to confirm school assignments for this home.
Get a cash offer in 3 minutes
Find out how much your home could sell for in as little as 3 minutes with a no-obligation cash offer.
Estimated market value
$394,900
Get a cash offer in 3 minutes
Find out how much your home could sell for in as little as 3 minutes with a no-obligation cash offer.
Estimated market value
$394,900
- Idaho
- Canyon County
- Caldwell
- 83605
- 3517 Argyle Pl
Nearby cities
Nearby zip codes
Other Caldwell Topics
