Do not miss this outstanding home in the heart of the Martin High School attendance zone only moments from Lake Arlington. We offer an outstanding island kitchen accented by granite tops,endless counter & storage space,custom cabinets,a full compliment of appliances, including radiant cooktop & walkin pantry & a spacious breakfast room.Opening of the kitchen you will find a large invitiing den,light and bright perfect for entertaining or just relaxing, accented by a wall of windows,wood floors,2 builtins and a double sided brick fireplace.Check out our exceptional downstairs master bedroom offering a private sitting area with fireplace,ensuite bath with jetted tub,sep shower,built in dresser and a 10 foot deep walk in closet.Our downstairs study is perfect for working from home,offering a private full bath,closet and builtins,also works as a guest room.Our back yard offers loads of room for your 4 legged friends & future pool,initial wiring already done.Upgrades include a floating slab
Sold
Price Unknown
3517 Ashley St, Arlington, TX 76016
4beds
2,977sqft
Single Family Residence
Built in 1986
0.25 Acres Lot
$493,800 Zestimate®
$--/sqft
$3,066 Estimated rent
Home value
$493,800
$469,000 - $523,000
$3,066/mo
Zestimate® history
Owner options
List your home for rent
$3,066/mo
Rent Zestimate®
Find your next renter with Zillow Rental Manager. Plus, with online applications, you can quickly screen prospective tenants – for free.
$3,066/mo
Rent Zestimate®
Refinance and save
Refinancing to a lower rate could help reduce your monthly payments and save thousands over the life of the loan.
Explore your selling options
Work with a Zillow partner agent
Leverage their expertise and Zillow's premium Showcase listings to get your home seen by more buyers.
Get startedList with your own agent
Get your home in front of millions of buyers by listing it on Zillow.
Learn how to do itSell it yourself
Take full control of how buyers see your home on Zillow by listing For Sale by Owner (FSBO).
List your homeWhat's special
Double sided brick fireplaceWalkin pantrySpacious breakfast roomPrivate sitting areaRadiant cooktop
Zillow last checked:
Listing updated:
Listed by:
Mike Mannion 0321625 817-845-4030,
Keller Williams Lonestar DFW 817-795-2500
Bought with:
Patsy Hodges
Keller Williams Realty
Source: NTREIS,MLS#: 20442246
Facts & features
Interior
Bedrooms & bathrooms
- Bedrooms: 4
- Bathrooms: 4
- Full bathrooms: 3
- 1/2 bathrooms: 1
Primary bedroom
- Features: En Suite Bathroom, Fireplace, Jetted Tub, Sitting Area in Primary, Separate Shower, Walk-In Closet(s)
- Level: First
- Dimensions: 14 x 22
Bedroom
- Features: Built-in Features, En Suite Bathroom, Split Bedrooms
- Level: First
- Dimensions: 12 x 11
Bedroom
- Features: Split Bedrooms
- Level: Second
- Dimensions: 11 x 12
Bedroom
- Features: Split Bedrooms
- Level: Second
- Dimensions: 13 x 10
Breakfast room nook
- Features: Eat-in Kitchen
- Level: First
- Dimensions: 9 x 9
Dining room
- Level: First
- Dimensions: 14 x 12
Family room
- Features: Built-in Features, Fireplace
- Level: First
- Dimensions: 26 x 15
Kitchen
- Features: Built-in Features, Granite Counters, Kitchen Island, Pantry
- Level: First
- Dimensions: 12 x 15
Living room
- Level: First
- Dimensions: 15 x 15
Utility room
- Features: Built-in Features
- Level: First
- Dimensions: 12 x 7
Heating
- Central, Electric
Cooling
- Central Air, Electric
Appliances
- Included: Dishwasher, Electric Oven, Disposal, Microwave
Features
- Built-in Features, Cathedral Ceiling(s), Eat-in Kitchen, Granite Counters, High Speed Internet, Kitchen Island, Paneling/Wainscoting, Cable TV, Walk-In Closet(s)
- Flooring: Carpet, Ceramic Tile, Wood
- Windows: Plantation Shutters, Window Coverings
- Has basement: No
- Number of fireplaces: 1
- Fireplace features: Double Sided, Masonry, Wood Burning
Interior area
- Total interior livable area: 2,977 sqft
Property
Parking
- Total spaces: 2
- Parking features: Driveway, Garage, Garage Door Opener, Oversized, Garage Faces Rear
- Attached garage spaces: 2
- Has uncovered spaces: Yes
Features
- Levels: Two
- Stories: 2
- Patio & porch: Covered
- Pool features: None
- Fencing: Wood
Lot
- Size: 0.25 Acres
- Features: Interior Lot, Landscaped, Subdivision, Few Trees
Details
- Parcel number: 05855624
Construction
Type & style
- Home type: SingleFamily
- Architectural style: Traditional,Detached
- Property subtype: Single Family Residence
- Attached to another structure: Yes
Materials
- Brick
- Foundation: Slab
- Roof: Composition
Condition
- Year built: 1986
Utilities & green energy
- Sewer: Public Sewer
- Water: Public
- Utilities for property: Sewer Available, Water Available, Cable Available
Community & HOA
Community
- Subdivision: Moss Ridge Add
HOA
- Has HOA: No
Location
- Region: Arlington
Financial & listing details
- Tax assessed value: $454,292
- Annual tax amount: $9,365
- Date on market: 10/13/2023
- Cumulative days on market: 13 days
- Listing terms: Cash,Conventional,FHA,VA Loan
- Exclusions: minerals
Price history
| Date | Event | Price |
|---|---|---|
| 11/29/2023 | Sold | -- |
Source: NTREIS #20442246 Report a problem | ||
| 11/29/2023 | Pending sale | $499,900$168/sqft |
Source: NTREIS #20442246 Report a problem | ||
| 10/30/2023 | Contingent | $499,900$168/sqft |
Source: NTREIS #20442246 Report a problem | ||
| 10/30/2023 | Pending sale | $499,900$168/sqft |
Source: NTREIS #20442246 Report a problem | ||
| 10/27/2023 | Contingent | $499,900$168/sqft |
Source: NTREIS #20442246 Report a problem | ||
| 10/13/2023 | Listed for sale | $499,900$168/sqft |
Source: NTREIS #20442246 Report a problem | ||
Public tax history
| Year | Property taxes | Tax assessment |
|---|---|---|
| 2025 | $1,599 -77.8% | $454,292 |
| 2024 | $7,197 +55.4% | $454,292 +5.5% |
| 2023 | $4,632 -2.2% | $430,564 +6.4% |
| 2022 | $4,737 +1.6% | $404,811 +12.8% |
| 2021 | $4,660 +1.5% | $358,971 +15.4% |
| 2020 | $4,590 +0.6% | $311,194 -0.6% |
| 2019 | $4,563 +1.4% | $313,172 +15.1% |
| 2018 | $4,502 +1.4% | $272,037 +10% |
| 2017 | $4,442 -0.2% | $247,306 +0.5% |
| 2016 | $4,451 -2.9% | $246,152 +1.1% |
| 2015 | $4,586 | $243,500 |
| 2014 | $4,586 | $243,500 |
| 2013 | -- | $243,500 +0.8% |
| 2012 | -- | $241,600 +4.2% |
| 2011 | -- | $231,900 -0.3% |
| 2010 | -- | $232,500 -5.4% |
| 2009 | -- | $245,800 |
| 2008 | -- | $245,800 |
| 2007 | -- | $245,800 +7.2% |
| 2006 | -- | $229,200 |
| 2005 | -- | $229,200 |
| 2004 | -- | $229,200 +2.8% |
| 2003 | -- | $223,000 +2.5% |
| 2002 | -- | $217,500 +9.4% |
| 2001 | -- | $198,900 |
| 2000 | -- | $198,900 |
Find assessor info on the county website
Neighborhood: West
Nearby homes
- $408,7003 bd3 ba2.1k sqft3515 Ashley St, Arlington, TX 76016Off Market

- $543,5004 bd4 ba3.2k sqft3519 Ashley St, Arlington, TX 76016Off Market
- $306,2003 bd2 ba1.8k sqft3506 Walden Trl, Arlington, TX 76016Off Market
- $304,8003 bd2 ba1.6k sqft3508 Walden Trl, Arlington, TX 76016Off Market
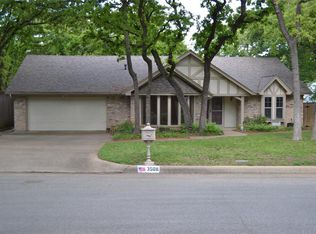
- $385,5003 bd2 ba2.2k sqft3511 Ashley St, Arlington, TX 76016Off Market
- $428,7003 bd2 ba2.5k sqft5901 Moss Dr, Arlington, TX 76016Off Market
- $312,6003 bd2 ba1.7k sqft3504 Walden Trl, Arlington, TX 76016Off Market
- $352,0003 bd2 ba2.2k sqft3600 Walden Trl, Arlington, TX 76016Off Market
Nearby schools
GreatSchools rating
- 8/10Ditto Elementary SchoolGrades: PK-6Distance: 0.6 mi
- 7/10Young Junior High SchoolGrades: 7-8Distance: 1.3 mi
- 6/10Martin High SchoolGrades: 9-12Distance: 1.1 mi
Schools provided by the listing agent
- Elementary: Ditto
- High: Martin
- District: Arlington ISD
Source: NTREIS. This data may not be complete. We recommend contacting the local school district to confirm school assignments for this home.
Get a cash offer in 3 minutes
Find out how much your home could sell for in as little as 3 minutes with a no-obligation cash offer.
Estimated market value
$493,800
Get a cash offer in 3 minutes
Find out how much your home could sell for in as little as 3 minutes with a no-obligation cash offer.
Estimated market value
$493,800
- Texas
- Tarrant County
- Arlington
- 76016
- West
- 3517 Ashley St
