Skip main navigation
Sold for $380,000
  • $380,000

    3517 Berrywood Dr, Dayton, OH 45424

    4beds
    2,668sqft
    Single Family Residence
    Built in 2012
    9,365 Square Feet Lot
    $399,900 Zestimate®
    $142/sqft
    $3,178 Estimated rent

    Home value

    $399,900

    $364,000 - $440,000

    $3,178/mo

    Zestimate® history
    Loading
    Loading...

    Owner options

    List your home for rent

    $3,178/mo

    Rent Zestimate®

    Find your next renter with Zillow Rental Manager. Plus, with online applications, you can quickly screen prospective tenants – for free.

    Learn more

    $3,178/mo

    Rent Zestimate®

    Refinance and save

    $2,583/mo

    Est. payment

    Refinancing to a lower rate could help reduce your monthly payments and save thousands over the life of the loan.

    See today's rates

    $2,583/mo

    Est. payment

    Explore your selling options

    Work with a Zillow partner agent

    Leverage their expertise and Zillow's premium Showcase listings to get your home seen by more buyers.

    Get started

    List with your own agent

    Get your home in front of millions of buyers by listing it on Zillow.

    Learn how to do it

    Sell it yourself

    Take full control of how buyers see your home on Zillow by listing For Sale by Owner (FSBO).

    List your home

    What's special

    Modern designIndustrial-finished basementSpacious livingCharacter-rich elementsGenerous master suiteStainless steel appliancesGranite countertops
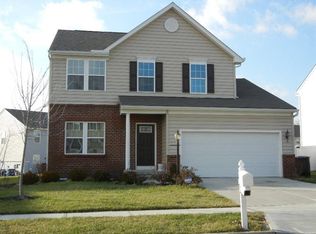
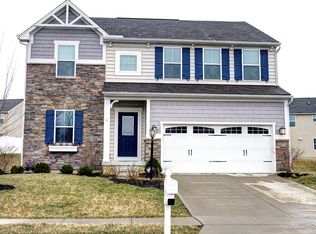
    Welcome to this stunning, updated 2-story single-family home nestled in Dayton’s desirable Forest Ridge–Quail Hollow neighborhood. This 2,668?sq?ft residence offers 4 bedrooms and 3.5 baths—perfectly blending spacious living with modern design. Step inside to discover a bright and functional layout: an elegant office tucked away from the main living area; an open-concept living room that flows seamlessly into a chef’s dream kitchen featuring granite countertops, stainless steel appliances, an island, and a baker’s pantry complete with a second sink. Upstairs, the generous master suite delights with a dual-sink vanity, walk-in closet, and walk-in shower. All remaining bedrooms and the laundry room are conveniently located on this level too. Downstairs, the industrial-finished basement impresses with character-rich elements: a one-of-a-kind bath featuring a whiskey-barrel vanity and industrial pipe shelving, plus an expansive gym area ideal for recreation or workouts. Outdoor living shines on this property’s nearly 0.22-acre lot. A new parking pad accommodates an RV or camper, alongside a deck, patio, greenhouse with raised garden beds, and a tranquil pond complete with fountain—creating a serene backyard retreat.

    Zillow last checked:

    Listing updated:

    Listed by:

    Thomas Few (614)678-5505,

    e-Merge Real Estate

    Bought with:

    Vickie Chi, 2020008773

    Keller Williams Advisors Rlty

    Source: DABR MLS,MLS#: 939096MLS LogoOriginating MLS: Dayton Area Board of REALTORS

    Facts & features

    Interior

    Bedrooms & bathrooms
    • Bedrooms: 4
    • Bathrooms: 4
    • Full bathrooms: 3
    • 1/2 bathrooms: 1
    • Main level bathrooms: 1
    Primary bedroom
    • Level: Second
    • Dimensions: 23 x 15
    Bedroom
    • Level: Second
    • Dimensions: 13 x 12
    Bedroom
    • Level: Second
    • Dimensions: 12 x 10
    Bedroom
    • Level: Second
    • Dimensions: 11 x 10
    Bonus room
    • Level: Basement
    • Dimensions: 13 x 9
    Breakfast room nook
    • Level: Main
    • Dimensions: 15 x 10
    Dining room
    • Level: Main
    • Dimensions: 13 x 11
    Entry foyer
    • Level: Main
    • Dimensions: 13 x 8
    Exercise room
    • Level: Basement
    • Dimensions: 16 x 15
    Kitchen
    • Level: Main
    • Dimensions: 20 x 15
    Laundry
    • Level: Second
    • Dimensions: 6 x 5
    Living room
    • Level: Main
    • Dimensions: 19 x 15
    Office
    • Level: Main
    • Dimensions: 13 x 11
    Other
    • Level: Main
    • Dimensions: 11 x 9
    Recreation
    • Level: Basement
    • Dimensions: 49 x 13
    Utility room
    • Level: Basement
    • Dimensions: 16 x 14
    Heating
    • Natural Gas
    Cooling
    • Central Air
    Appliances
    • Included: Dishwasher, Disposal, Microwave, Range, Refrigerator
    Features
    • Granite Counters, Kitchen Island, Kitchen/Family Room Combo, Pantry
    • Windows: Vinyl
    • Basement: Full,Finished
    Interior area
    • Total structure area: 2,668
    • Total interior livable area: 2,668 sqft

    Property

    Parking
    • Total spaces: 2
    • Parking features: Garage, Two Car Garage
    • Garage spaces: 2
    Features
    • Levels: Two
    • Stories: 2
    • Patio & porch: Deck, Patio
    • Exterior features: Deck, Fence, Patio
    Lot
    • Size: 9,365 Square Feet
    • Dimensions: 125 x 75
    Details
    • Parcel number: R722016210002
    • Zoning: Residential
    • Zoning description: Residential

    Construction

    Type & style
    • Home type: SingleFamily
    • Architectural style: Colonial
    • Property subtype: Single Family Residence
    Materials
    • Brick, Frame, Shingle Siding, Vinyl Siding, Wood Siding
    Condition
    • Year built: 2012

    Utilities & green energy

    • Water: Public
    • Utilities for property: Natural Gas Available, Water Available

    Community & HOA

    Community
    • Subdivision: City/Dayton
    HOA
    • Has HOA: No
    Location
    • Region: Dayton

    Financial & listing details

    • Price per square foot: $142/sqft
    • Tax assessed value: $308,440
    • Annual tax amount: $5,874
    • Date on market: 7/15/2025

    Price history

    DateEventPrice
    8/13/2025Sold$380,000$142/sqft
    Source: DABR MLS #939096 Report a problem
    8/11/2025Listed for sale$380,000$142/sqft
    Source: DABR MLS #939096 Report a problem
    7/19/2025Contingent$380,000$142/sqft
    Source: DABR MLS #939096 Report a problem
    7/16/2025Listed for sale$380,000+24.6%$142/sqft
    Source: DABR MLS #939096 Report a problem
    9/30/2021Sold$305,000+1.7%$114/sqft
    Source: Public Record Report a problem
    8/21/2021Pending sale$299,900$112/sqft
    Source: DABR MLS #847719 Report a problem
    8/20/2021Listed for sale$299,900+30.8%$112/sqft
    Source: DABR MLS #847719 Report a problem
    9/17/2012Sold$229,200$86/sqft
    Source: Public Record Report a problem

    Public tax history

    YearProperty taxesTax assessment
    2025$5,874 +5.4%$107,950
    2024$5,573 +1.7%$107,950
    2023$5,478 -0.1%$107,950 +28%
    2022$5,481 -1.8%$84,340
    2021$5,584 -0.1%$84,340
    2020$5,592 +2.2%$84,340 +12.9%
    2019$5,472 -0.2%$74,730
    2018$5,483 +0.4%$74,730
    2017$5,460 -0.2%$74,730 +2.6%
    2016$5,469 +0%$72,870
    2015$5,467 +1.5%$72,870
    2014$5,389 $72,870
    Find assessor info on the county website

    Neighborhood: Forest Ridge-Quail Hollow

    Nearby schools

    GreatSchools rating
    Schools provided by the listing agent
    • District: Mad River

    Source: DABR MLS. This data may not be complete. We recommend contacting the local school district to confirm school assignments for this home.

    Get a cash offer in 3 minutes
    Find out how much your home could sell for in as little as 3 minutes with a no-obligation cash offer.
    Estimated market value
    $399,900
    Get a cash offer in 3 minutes
    Find out how much your home could sell for in as little as 3 minutes with a no-obligation cash offer.
    Estimated market value
    $399,900