This beautiful Bedford stone ranch sits gracefully on a quiet cul-de-sac along a peaceful boulevard, offering a partially finished basement and timeless curb appeal. The backyard is a true retreat designed for comfort, functionality, and privacy. An expansive paver patio sets the stage for gatherings, anchored by a fully equipped outdoor kitchen featuring granite countertops, a flat grill, hot and cold water, and natural gas—perfect for effortless entertaining. A pergola with adjustable shades offers a welcome respite from the sun, creating a comfortable space to relax. Beyond the patio, the generous lot opens to a sweeping field and woods, enhancing the sense of seclusion. For additional versatility, an Amish-built 25' x 30' pole barn offers the capacity of a 2½-car garage, complete with a concrete floor, cable for TV, and a welcoming covered porch with relaxing swing. A separate 10' x 25' lawn mower garage with loft storage adds even more utility, while a one-car attached garage extends the home’s convenience. And for peace of mind during storms or outages, the Generac Guardian Series standby generator keeps things running smoothly. Step inside, and the comfort continues. The spacious living room welcomes you with a cozy gas log fireplace set into a striking Bedford stone accent wall—an inviting focal point for family gatherings or quiet evenings. The adjoining kitchen offers both function and charm, featuring cherry finished cabinets, a breakfast bar with Corian countertops, and an adjoining dining area with a mix of original hardwood and tile floors. Modern conveniences include a refrigerator, dishwasher, and microwave—all updated in 2020. A sun-drenched, heated and cooled sunporch (mini split installed in 2024) adds extra year-round living space. Throughout the home, quality Pella windows (2009) and three matching Pella doors enhance both energy efficiency and aesthetic appeal. Three bedrooms occupy the main level—two with hardwood flooring (one currently beneath carpet)—and a full bath with a cameo marble vanity and tub/shower combo serves the space. Downstairs, the partially finished basement includes a second full bath with a walk-in shower (2011), and a laundry area with hookups for both gas and electric dryers. Don't miss this opportunity to own a unique property!
Closed
$280,000
3517 Bexley Ct, Evansville, IN 47711
3beds
2,017sqft
Single Family Residence
Built in 1952
0.41 Acres Lot
$286,000 Zestimate®
$--/sqft
$1,808 Estimated rent
Home value
$286,000
$257,000 - $320,000
$1,808/mo
Zestimate® history
Owner options
List your home for rent
$1,808/mo
Rent Zestimate®
Find your next renter with Zillow Rental Manager. Plus, with online applications, you can quickly screen prospective tenants – for free.
$1,808/mo
Rent Zestimate®
Refinance and save
$1,354/mo
Est. payment
Refinancing to a lower rate could help reduce your monthly payments and save thousands over the life of the loan.
$1,354/mo
Est. payment
Explore your selling options
Work with a Zillow partner agent
Leverage their expertise and Zillow's premium Showcase listings to get your home seen by more buyers.
Get startedList with your own agent
Get your home in front of millions of buyers by listing it on Zillow.
Learn how to do itSell it yourself
Take full control of how buyers see your home on Zillow by listing For Sale by Owner (FSBO).
List your homeWhat's special
Zillow last checked:
Listing updated:
Listed by:
Carolyn S McClintock Office:812-426-9020,
F.C. TUCKER EMGE
Bought with:
David Haire, RB14052360
F.C. TUCKER EMGE
Source: IRMLS,MLS#: 202520100
Facts & features
Interior
Bedrooms & bathrooms
- Bedrooms: 3
- Bathrooms: 2
- Full bathrooms: 2
- Main level bedrooms: 3
Bedroom 1
- Level: Main
Bedroom 2
- Level: Main
Kitchen
- Level: Main
- Area: 300
- Dimensions: 25 x 12
Living room
- Level: Main
- Area: 336
- Dimensions: 24 x 14
Heating
- Natural Gas, Forced Air
Cooling
- Central Air
Appliances
- Included: Dishwasher, Microwave, Washer, Dryer-Gas, Exhaust Fan, Oven-Built-In, Electric Range, Gas Water Heater
- Laundry: Dryer Hook Up Gas/Elec, Washer Hookup
Features
- Breakfast Bar, Countertops-Solid Surf, Eat-in Kitchen, Tub/Shower Combination
- Flooring: Hardwood, Carpet, Ceramic Tile
- Windows: Window Treatments
- Basement: Partial,Partially Finished,Walk-Up Access
- Attic: Storage
- Number of fireplaces: 1
- Fireplace features: Living Room, Gas Log
Interior area
- Total structure area: 3,305
- Total interior livable area: 2,017 sqft
- Finished area above ground: 1,848
- Finished area below ground: 169
Property
Parking
- Total spaces: 3
- Parking features: Detached, Garage Door Opener, Gravel
- Garage spaces: 3
- Has uncovered spaces: Yes
Features
- Levels: One
- Stories: 1
- Patio & porch: Porch Florida
- Exterior features: Workshop
- Fencing: None
Lot
- Size: 0.41 Acres
- Dimensions: 80x221
- Features: Cul-De-Sac, Few Trees, Landscaped
Details
- Parcel number: 820602002245.015019
Construction
Type & style
- Home type: SingleFamily
- Property subtype: Single Family Residence
Materials
- Stone
- Roof: Shingle
Condition
- New construction: No
- Year built: 1952
Utilities & green energy
- Gas: CenterPoint Energy
- Sewer: City
- Water: City
Community & HOA
Community
- Subdivision: Blue Ridge / Blueridge
Location
- Region: Evansville
Financial & listing details
- Tax assessed value: $155,900
- Annual tax amount: $3,031
- Date on market: 5/29/2025
Price history
| Date | Event | Price |
|---|---|---|
| 9/24/2025 | Sold | $280,000-10.4% |
Source:  IRMLS #202520100 Report a problem IRMLS #202520100 Report a problem | ||
| 9/2/2025 | Pending sale | $312,500 |
Source: IRMLS #202520100 Report a problem | ||
| 8/18/2025 | Price change | $312,500-3.8% |
Source: IRMLS #202520100 Report a problem | ||
| 7/28/2025 | Price change | $324,900-3.7% |
Source: IRMLS #202520100 Report a problem | ||
| 7/7/2025 | Price change | $337,400-3.6% |
Source: IRMLS #202520100 Report a problem | ||
| 6/10/2025 | Listed for sale | $349,900 |
Source: IRMLS #202520100 Report a problem | ||
Public tax history
| Year | Property taxes | Tax assessment |
|---|---|---|
| 2025 | $3,024 +140.4% | $155,900 +11.2% |
| 2024 | $1,258 -7.8% | $140,200 +2.5% |
| 2023 | $1,364 +6.9% | $136,800 +0.7% |
| 2022 | $1,276 +3.9% | $135,800 +8% |
| 2021 | $1,229 +6.3% | $125,700 |
| 2020 | $1,156 +0.7% | $125,700 |
| 2019 | $1,148 +1.6% | $125,700 |
| 2018 | $1,129 -2% | $125,700 +0.9% |
| 2017 | $1,152 | $124,600 -3% |
| 2016 | $1,152 +4.6% | $128,500 +3.2% |
| 2014 | $1,101 +1.4% | $124,500 -0.2% |
| 2013 | $1,086 -12.6% | $124,800 -5.5% |
| 2012 | $1,242 +37.1% | $132,000 +3.4% |
| 2011 | $906 +4.9% | $127,600 -0.7% |
| 2010 | $863 +9.3% | $128,500 |
| 2009 | $790 | $128,500 -3% |
| 2008 | -- | $132,500 +0.7% |
| 2007 | -- | $131,600 |
| 2006 | -- | -- |
| 2003 | -- | $52,500 |
| 2001 | -- | $52,500 |
Find assessor info on the county website
Neighborhood: Oakhill
Nearby homes
- $195,4002 bd2 ba1.5k sqft3515 Bexley Ct, Evansville, IN 47711Off Market
- $222,7003 bd1 ba1.5k sqft3519 Bexley Ct, Evansville, IN 47711Off Market
- $299,9003 bd2 ba2.3k sqft3513 Bexley Ct, Evansville, IN 47711For Sale

- $241,7003 bd1 ba1.6k sqft3525 Bexley Ct, Evansville, IN 47711Off Market
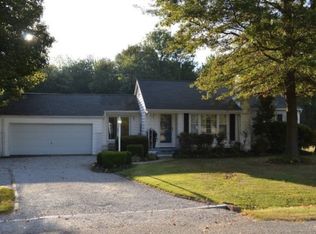
- $199,2003 bd2 ba1.2k sqft3419 Bexley Ct, Evansville, IN 47711Off Market
- $451,9003 bd4 ba3.6k sqft3514 Bexley Ct, Evansville, IN 47711Off Market
- $167,5003 bd1 ba1k sqft3413 Bexley Ct, Evansville, IN 47711Off Market
- $256,2003 bd2 ba1.3k sqft3506 Bexley Ct, Evansville, IN 47711Off Market
Nearby schools
GreatSchools rating
- 6/10Vogel Elementary SchoolGrades: K-6Distance: 2.6 mi
- 9/10North Junior High SchoolGrades: 7-8Distance: 6.8 mi
- 8/10New Tech InstituteGrades: 9-12Distance: 1.6 mi
Schools provided by the listing agent
- Elementary: Vogel
- Middle: North
- High: North
- District: Evansville-Vanderburgh School Corp.
Source: IRMLS. This data may not be complete. We recommend contacting the local school district to confirm school assignments for this home.


Get pre-qualified for a loan
At Zillow Home Loans, we can pre-qualify you in as little as 5 minutes with no impact to your credit score.An equal housing lender. NMLS #10287.
Sell for more on Zillow
Get a Zillow Showcase℠ listing at no additional cost and you could sell for .
$286,000
2% more
+$5,720
With Zillow Showcase(estimated)
$291,720
- Indiana
- Vanderburgh County
- Evansville
- 47711
- Oakhill
- 3517 Bexley Ct
Nearby cities
Nearby neighborhoods
Nearby zip codes
Other Evansville Topics
