This spectacular home in Sugarloaf is a neighborhood standout, thanks to its refined full-scale renovation, 3 car garage, and breathtaking views. Recent comprehensive structural alterations transform the home into a modern masterpiece. The main living space includes a linear fireplace, a spacious bedroom, and a bathroom with a curb less shower. But the star is the modernized kitchen, equipped with a beverage center, prep island, stunning quartz countertops and backsplash, premium cabinetry and top of the line Monogram appliances. Upstairs the fully renovated primary suite comes with a walk-in closet and ensuite bathroom with a steam shower and view balcony. Completing the upstairs floor are 2 other bedrooms and a bonus nook that could be a multi-purpose area. The benefits don't end with the renovations and smart home features. You'll instantly be captivated by the stunning views of Laurelwood Park and the Bay from this home's expansive Trex deck, accessible via the main living space and the 1st floor bedroom. The charming garden next to the deck is a serene retreat. The finished 3-car garage is fitted with an epoxy floor, laundry area, workshop and storage cabinets. Two Tesla Powerwalls and solar panels provide clean energy to the entire home and low electricity bills.
Sold for $2,850,000
Street View
$2,850,000
3517 Broadview Ct, San Mateo, CA 94403
4beds
2,130sqft
Single Family Residence, Residential
Built in 1985
4,160 Square Feet Lot
$2,787,900 Zestimate®
$1,338/sqft
$7,698 Estimated rent
Home value
$2,787,900
$2.62M - $2.93M
$7,698/mo
Zestimate® history
Owner options
List your home for rent
$7,698/mo
Rent Zestimate®
Find your next renter with Zillow Rental Manager. Plus, with online applications, you can quickly screen prospective tenants – for free.
$7,698/mo
Rent Zestimate®
Refinance and save
$18,627/mo
Est. payment
Refinancing to a lower rate could help reduce your monthly payments and save thousands over the life of the loan.
$18,627/mo
Est. payment
Explore your selling options
Work with a Zillow partner agent
Leverage their expertise and Zillow's premium Showcase listings to get your home seen by more buyers.
Get startedList with your own agent
Get your home in front of millions of buyers by listing it on Zillow.
Learn how to do itSell it yourself
Take full control of how buyers see your home on Zillow by listing For Sale by Owner (FSBO).
List your homeWhat's special
Linear fireplaceView balconyModern masterpiecePrep islandBeverage centerFully renovated primary suiteComprehensive structural alterations
Zillow last checked:
Listing updated:
Listed by:
Lin Storer 00939287 650-291-1862,
Compass 650-375-1111
Bought with:
Cheri Cerna, 00983252
Coldwell Banker Realty
Source: MLSListings Inc,MLS#: ML81964553
Facts & features
Interior
Bedrooms & bathrooms
- Bedrooms: 4
- Bathrooms: 3
- Full bathrooms: 3
Bedroom
- Features: GroundFloorBedroom
Dining room
- Features: DiningAreainLivingRoom
Family room
- Features: NoFamilyRoom
Kitchen
- Features: IslandwithSink
Heating
- Electric, Heat Pump, Solar With Backup
Cooling
- Central Air
Appliances
- Included: Gas Oven/Range, Refrigerator, Wine Refrigerator
- Laundry: In Garage
Features
- Vaulted Ceiling(s)
- Number of fireplaces: 1
- Fireplace features: Living Room
Interior area
- Total structure area: 2,130
- Total interior livable area: 2,130 sqft
Property
Parking
- Total spaces: 3
- Parking features: Attached
- Attached garage spaces: 3
Features
- Stories: 2
Lot
- Size: 4,160 Square Feet
Details
- Parcel number: 041600310
- Zoning: R1000C
- Special conditions: Standard
Construction
Type & style
- Home type: SingleFamily
- Property subtype: Single Family Residence, Residential
- Attached to another structure: Yes
Materials
- Foundation: Concrete Perimeter
- Roof: Tile
Condition
- New construction: No
- Year built: 1985
Utilities & green energy
- Gas: PublicUtilities
- Sewer: Public Sewer
- Water: Public
- Utilities for property: Public Utilities, Water Public, Solar
Community & HOA
HOA
- Has HOA: Yes
- HOA fee: $800 annually
Location
- Region: San Mateo
Financial & listing details
- Price per square foot: $1,338/sqft
- Tax assessed value: $2,907,000
- Annual tax amount: $34,351
- Date on market: 5/10/2024
- Listing agreement: ExclusiveRightToSell
Price history
| Date | Event | Price |
|---|---|---|
| 5/23/2024 | Sold | $2,850,000+9.7%$1,338/sqft |
Source:  MLSListings Inc #ML81964553 Report a problem MLSListings Inc #ML81964553 Report a problem | ||
| 5/14/2024 | Pending sale | $2,598,000$1,220/sqft |
Source: MLSListings Inc #ML81964553 Report a problem | ||
| 5/10/2024 | Listed for sale | $2,598,000+57.5%$1,220/sqft |
Source: MLSListings Inc #ML81964553 Report a problem | ||
| 8/21/2017 | Sold | $1,650,000$775/sqft |
Source: Public Record Report a problem | ||
| 7/23/2017 | Pending sale | $1,650,000$775/sqft |
Source: Better Homes and Gardens Real Estate J.F. Finnegan Realtors #ML81670201 Report a problem | ||
| 7/18/2017 | Listed for sale | $1,650,000$775/sqft |
Source: Better Homes and Gardens Real Estate J.F. Finnegan Realtors #ML81670201 Report a problem | ||
Public tax history
| Year | Property taxes | Tax assessment |
|---|---|---|
| 2025 | $34,351 +52.7% | $2,907,000 +54.1% |
| 2024 | $22,490 +1.3% | $1,886,532 +2% |
| 2023 | $22,200 +3.5% | $1,849,543 +2% |
| 2022 | $21,454 -0.8% | $1,813,279 +2% |
| 2021 | $21,633 +1.7% | $1,777,726 +1% |
| 2020 | $21,274 +3.1% | $1,759,500 +2% |
| 2019 | $20,637 +6.1% | $1,725,000 +4.5% |
| 2018 | $19,454 +221% | $1,650,000 +230.5% |
| 2017 | $6,061 +0.2% | $499,304 +2% |
| 2016 | $6,050 0% | $489,514 +1.5% |
| 2015 | $6,051 | $482,162 +2% |
| 2014 | $6,051 | $472,718 +0.5% |
| 2013 | -- | $470,582 +2% |
| 2012 | -- | $461,356 |
| 2011 | -- | $461,356 +2.8% |
| 2010 | -- | $448,930 -0.2% |
| 2009 | -- | $449,998 +2% |
| 2008 | -- | $441,176 +2% |
| 2007 | -- | $432,526 +2% |
| 2006 | -- | $424,046 |
| 2005 | -- | $424,046 +4% |
| 2004 | -- | $407,582 +1.9% |
| 2003 | -- | $400,112 +2% |
| 2002 | -- | $392,268 +2% |
| 2001 | -- | $384,578 +2% |
| 2000 | -- | $377,038 |
Find assessor info on the county website
Neighborhood: Laurelwood
Nearby homes
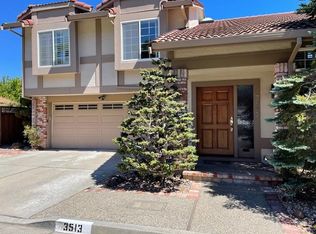
- $2,425,5003 bd2 ba2.2k sqft3513 Broadview Ct, San Mateo, CA 94403Off Market
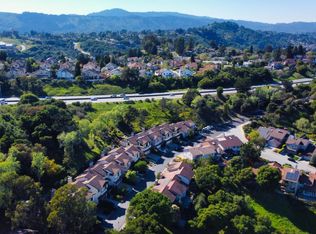
- $1,870,0003 bd3 ba1.8k sqft3528 Broadview Ct, San Mateo, CA 94403Sold
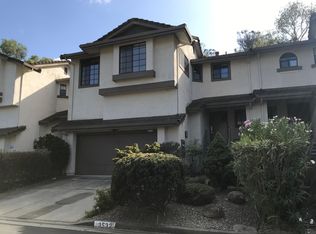
- $1,541,9003 bd3 ba1.7k sqft3532 Broadview Ct, San Mateo, CA 94403Off Market
- $1,825,9003 bd2 ba1.7k sqft3524 Broadview Ct, San Mateo, CA 94403Off Market
- $1,881,3003 bd2 ba1.7k sqft3536 Broadview Ct, San Mateo, CA 94403Off Market
- $1,508,2003 bd3 ba1.7k sqft3520 Broadview Ct, San Mateo, CA 94403Off Market
- $2,366,5003 bd2 ba2.2k sqft3509 Broadview Ct, San Mateo, CA 94403Off Market
- $2,000,3003 bd2 ba1.7k sqft3516 Broadview Ct, San Mateo, CA 94403Off Market
Nearby schools
GreatSchools rating
- 10/10Fox Elementary SchoolGrades: K-5Distance: 0.6 mi
- 10/10Ralston Intermediate SchoolGrades: 6-8Distance: 0.9 mi
- 10/10Carlmont High SchoolGrades: 9-12Distance: 2.2 mi
Schools provided by the listing agent
- Elementary: FoxElementary
- Middle: RalstonIntermediate
- High: CarlmontHigh
- District: BelmontRedwoodShoresElementary
Source: MLSListings Inc. This data may not be complete. We recommend contacting the local school district to confirm school assignments for this home.
Get a cash offer in 3 minutes
Find out how much your home could sell for in as little as 3 minutes with a no-obligation cash offer.
Estimated market value
$2,787,900
Get a cash offer in 3 minutes
Find out how much your home could sell for in as little as 3 minutes with a no-obligation cash offer.
Estimated market value
$2,787,900
- California
- San Mateo County
- San Mateo
- 94403
- Laurelwood
- 3517 Broadview Ct
Nearby cities
Nearby neighborhoods
Nearby zip codes
Other San Mateo Topics
