Skip main navigation
Sold
  • $438,000

    3517 Bronson Blvd, Kalamazoo, MI 49008

    3beds
    2,853sqft
    Single Family Residence
    Built in 1937
    0.38 Acres Lot
    $451,200 Zestimate®
    $154/sqft
    $2,172 Estimated rent

    Home value

    $451,200

    $402,000 - $505,000

    $2,172/mo

    Zestimate® history
    Loading
    Loading...

    Owner options

    List your home for rent

    $2,172/mo

    Rent Zestimate®

    Find your next renter with Zillow Rental Manager. Plus, with online applications, you can quickly screen prospective tenants – for free.

    Learn more

    $2,172/mo

    Rent Zestimate®

    Refinance and save

    $2,858/mo

    Est. payment

    Refinancing to a lower rate could help reduce your monthly payments and save thousands over the life of the loan.

    See today's rates

    $2,858/mo

    Est. payment

    Explore your selling options

    Work with a Zillow partner agent

    Leverage their expertise and Zillow's premium Showcase listings to get your home seen by more buyers.

    Get started

    List with your own agent

    Get your home in front of millions of buyers by listing it on Zillow.

    Learn how to do it

    Sell it yourself

    Take full control of how buyers see your home on Zillow by listing For Sale by Owner (FSBO).

    List your home

    What's special

    Private backyard oasisPolished wood floorsHeated floorsGranite countersBuilt-in shelvingSpacious bedroomsWalk in closet
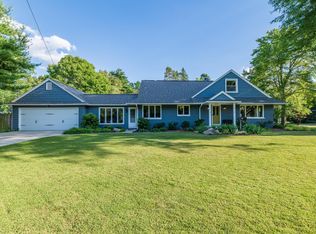
    A prime location & beautiful interior combine perfectly to showcase this classic 2-story brick colonial. The setting features majestic gardens with meandering pathways & expansive patios in the private backyard oasis. Inside, the polished wood floors, numerous built-ins & archways exude character throughout the home. The heart of the home is undoubtedly the updated kitchen consisting of granite counters, mosaic tiled backsplash, heated floors, refaced cabinets & SS appliances! A sunroom addition to the home blends harmoniously with the original architecture. A formal living room, dining room, breakfast nook, 4-season room, 1/2 bath & breezeway complete the main level. 3 spacious bedrooms, walk in closet, linen closets & a tastefully updated full bath complete the 2nd level. A rec room in the basement provides even more living space & boasts an abundant amount of built-in shelving & closets for storage. A 2-car garage has an attached potting/work shed. See the attached documents for a comprehensive list of the Seller's Improvements over the years. A one-year American Home Shield home warranty valued at $880 is included!

    Zillow last checked:

    Listing updated:

    Listed by:

    Julie Walters 269-720-6014,

    Jaqua, REALTORS

    Bought with:

    Amy Curcio, 6506048769

    Real Estate One Rosemary Davis

    Source: MichRIC,MLS#: 25029116MLS Logo

    Facts & features

    Interior

    Bedrooms & bathrooms
    • Bedrooms: 3
    • Bathrooms: 2
    • Full bathrooms: 1
    • 1/2 bathrooms: 1
    Primary bedroom
    • Description: Duo closets
    • Level: Upper
    Bedroom 2
    • Description: With entrance to flat roof
    • Level: Upper
    Bedroom 3
    • Level: Upper
    Bathroom 1
    • Description: 1/2 Bath
    • Level: Main
    Bathroom 2
    • Description: Updated
    • Level: Upper
    Dining area
    • Description: Breakfast Nook
    • Level: Main
    Dining room
    • Description: Formal
    • Level: Main
    Family room
    • Description: 4 Season Room
    • Level: Main
    Kitchen
    • Description: Updated kitchen
    • Level: Main
    Laundry
    • Description: Laundry chute
    • Level: Basement
    Living room
    • Description: Gas Fireplace
    • Level: Main
    Other
    • Description: Sunroom Addition
    • Level: Main
    • Area: 156
    • Dimensions: 13.00 x 12.00
    Other
    • Description: Walk in closet
    • Level: Upper
    Recreation
    • Description: Bar area & built-in storage
    • Level: Basement
    Heating
    • Forced Air, Radiant
    Cooling
    • Central Air
    Appliances
    • Included: Humidifier, Cooktop, Dishwasher, Dryer, Oven, Refrigerator, Washer, Water Softener Owned
    • Laundry: Laundry Chute
    Features
    • Eat-in Kitchen, Pantry
    • Flooring: Carpet, Ceramic Tile, Wood
    • Windows: Replacement, Insulated Windows, Window Treatments
    • Basement: Full
    • Number of fireplaces: 1
    • Fireplace features: Gas Log, Living Room
    Interior area
    • Total structure area: 2,053
    • Total interior livable area: 2,853 sqft
    • Finished area below ground: 800

    Property

    Parking
    • Total spaces: 2
    • Parking features: Garage Faces Front, Garage Door Opener, Attached
    • Garage spaces: 2
    Features
    • Stories: 2
    • Exterior features: Balcony
    • Fencing: Privacy
    Lot
    • Size: 0.38 Acres
    • Dimensions: 99 x 165
    • Features: Sidewalk, Ground Cover, Shrubs/Hedges
    Details
    • Parcel number: 0633148064
    • Zoning description: RS-5

    Construction

    Type & style
    • Home type: SingleFamily
    • Architectural style: Colonial
    • Property subtype: Single Family Residence
    Materials
    • Brick, Vinyl Siding
    • Roof: Composition,Flat
    Condition
    • New construction: No
    • Year built: 1937

    Utilities & green energy

    • Sewer: Public Sewer
    • Water: Public
    • Utilities for property: Phone Available, Natural Gas Available, Electricity Available, Cable Available

    Community & HOA

    Community
    • Security: Smoke Detector(s)
    Location
    • Region: Kalamazoo

    Financial & listing details

    • Price per square foot: $154/sqft
    • Tax assessed value: $128,445
    • Annual tax amount: $6,398
    • Date on market: 7/13/2025
    • Listing terms: Cash,Conventional
    • Electric utility on property: Yes
    • Road surface type: Paved

    Price history

    DateEventPrice
    9/24/2025Sold$438,000-2.4%$154/sqft
    Source: MichRIC #25029116 Report a problem
    9/6/2025Pending sale$449,000$157/sqft
    Source: MichRIC #25029116 Report a problem
    7/25/2025Price change$449,000-1.2%$157/sqft
    Source: MichRIC #25029116 Report a problem
    7/13/2025Listed for sale$454,500$159/sqft
    Source: MichRIC #25029116 Report a problem
    6/20/2025Pending sale$454,500$159/sqft
    Source: MichRIC #25029116 Report a problem
    6/18/2025Listed for sale$454,500+148.4%$159/sqft
    Source: MichRIC #25029116 Report a problem
    1/10/2007Sold$183,000+2.9%$64/sqft
    Source: Public Record Report a problem
    1/19/2006Sold$177,800+0.5%$62/sqft
    Source: Public Record Report a problem
    11/3/2003Sold$176,900$62/sqft
    Source: Public Record Report a problem

    Public tax history

    YearProperty taxesTax assessment
    2025$6,398 +4.8%$197,300 +4.2%
    2024$6,106 $189,300 +13.5%
    2023-- $166,800 +13.9%
    2022-- $146,400 +12.3%
    2021-- $130,400 +4.9%
    2020-- $124,300 +12.5%
    2018-- $110,500 +1.2%
    2017$5,047 $109,200 +8.5%
    2016$5,047 $100,600 +3.9%
    2015$5,047 $96,800 -8.9%
    2014$5,047 $106,200 +3.4%
    2013-- $102,700 +13.6%
    2012-- $90,400 -10.9%
    2011-- $101,500 +5.2%
    2010-- $96,500 +0.2%
    2009-- $96,300 -6.3%
    2008-- $102,800 +12.8%
    2004-- $91,100 +4.4%
    2003-- $87,250 +6.9%
    2002-- $81,650 -6.6%
    2001-- $87,400
    Find assessor info on the county website

    Neighborhood: South Westnedge

    Nearby schools

    GreatSchools rating
    Get a cash offer in 3 minutes
    Find out how much your home could sell for in as little as 3 minutes with a no-obligation cash offer.
    Estimated market value
    $451,200
    Get a cash offer in 3 minutes
    Find out how much your home could sell for in as little as 3 minutes with a no-obligation cash offer.
    Estimated market value
    $451,200