Skip main navigation
Off market
  • $1,125,600

    3517 Cantwell Blvd, Fort Wayne, IN 46814

    5beds
    7,268sqft
    SingleFamily
    Built in 2004
    0.94 Acres Lot
    $1,125,600 Zestimate®
    $155/sqft
    $3,821 Estimated rent

    Home value

    $1,125,600

    $1.05M - $1.22M

    $3,821/mo

    Zestimate® history
    Loading
    Loading...

    Owner options

    List your home for rent

    $3,821/mo

    Rent Zestimate®

    Find your next renter with Zillow Rental Manager. Plus, with online applications, you can quickly screen prospective tenants – for free.

    Learn more

    $3,821/mo

    Rent Zestimate®

    Refinance and save

    $5,650/mo

    Est. payment

    Refinancing to a lower rate could help reduce your monthly payments and save thousands over the life of the loan.

    See today's rates

    $5,650/mo

    Est. payment

    Explore your selling options

    Work with a Zillow partner agent

    Leverage their expertise and Zillow's premium Showcase listings to get your home seen by more buyers.

    Get started

    List with your own agent

    Get your home in front of millions of buyers by listing it on Zillow.

    Learn how to do it

    Sell it yourself

    Take full control of how buyers see your home on Zillow by listing For Sale by Owner (FSBO).

    List your home

    What's special

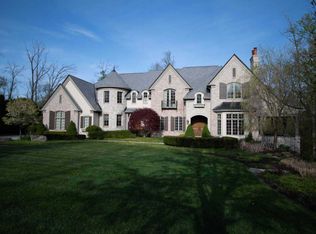
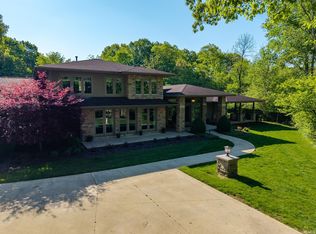
    Contingent-Accepting backup offers. Luxe home with today's desirable floor plan and unsurpassed quality construction of yesteryear. Seeing is believing so schedule your tour soon of this pristine .94 acre lot bordered by woods offering scenic views from every room. Welcoming open foyer, great room and dining area accented with solid Brazilian cherry floors, updated neutral paint, new light fixtures and lots of natural lighting. Spacious family gathering center is also perfect for casual entertaining with an open, but separate chef deluxe kitchen. Breakfast bar that can seat 10, Subzero fridge, Dacor 6 burner range, dual oven & more. Walk out from the breakfast area or great room to the newly refurbished composite deck. Separate coat room with built in bench for the family entrance off garage and separate laundry room. Main floor en suite boasts 8ft arched entrance, tile walk in shower and separate tub, dual walk-in closets and easy access to main floor den. Lower level walkout with amazing rec room, full bar, play room, exercise room and guest bedroom with full bath plus lots of storage. 3 zone HVAC keep your utility bills low in this all brick home.

    This property is not currently displayed as for sale or rent on Zillow. This may be different from what's on other websites or public sources.
    Facts & features

    Interior

    Bedrooms & bathrooms
    • Bedrooms: 5
    • Bathrooms: 8
    • Full bathrooms: 4
    • 1/2 bathrooms: 4
    • Main level bathrooms: 3
    Heating
    • Forced air, Gas
    Cooling
    • Central
    Appliances
    • Included: Dishwasher, Microwave, Refrigerator
    • Laundry: Main Level, Dryer Hook Up Gas/Elec
    Features
    • Breakfast Bar, Kitchen Island, Bookcases, Entrance Foyer, Countertops-Solid Surf, Main Level Bedroom Suite, Stand Up Shower, Tub and Separate Shower, Split Br Floor Plan, Custom Cabinetry, Built-In Speaker System
    • Flooring: Tile, Carpet, Hardwood
    • Windows: Insulated Windows
    • Basement: Finished
    • Attic: Storage
    • Has fireplace: Yes
    • Fireplace features: masonry
    Interior area
    • Total interior livable area: 7,268 sqft
    • Finished area below ground: 2500

    Property

    Parking
    • Parking features: Garage - Attached
    Features
    • Exterior features: Brick
    Lot
    • Size: 0.94 Acres
    • Topography: Sloping
    • Residential vegetation: Partially Wooded
    Details
    • Parcel number: 021117301005000038
    • Zoning: R1 - Single Family Residential
    • Other equipment: Home Theater

    Construction

    Type & style
    • Home type: SingleFamily
    • Architectural style: Traditional, One and Half Story
    Materials
    • brick
    • Roof: Asphalt
    Condition
    • Year built: 2004

    Utilities & green energy

    • Sewer: Public Sewer
    • Water: City
    Green energy
    • Energy efficient items: HVAC, Appliances

    Community & HOA

    HOA
    • Has HOA: Yes
    • HOA fee: $150 monthly
    Location
    • Region: Fort Wayne

    Financial & listing details

    • Price per square foot: $155/sqft
    • Tax assessed value: $1,080,900
    • Annual tax amount: $10,140

    Price history

    DateEventPrice
    5/6/2019Listing removed$815,000$112/sqft
    Source: North Eastern Group Realty #201903984 Report a problem
    2/6/2019Listed for sale$815,000+1.9%$112/sqft
    Source: North Eastern Group Realty #201903984 Report a problem
    11/3/2018Listing removed$799,900$110/sqft
    Source: Coldwell Banker The Real Estate Group #201750075 Report a problem
    9/26/2018Price change$799,900-5.9%$110/sqft
    Source: Coldwell Banker Roth Wehrly Graber #201750075 Report a problem
    5/4/2018Price change$849,900-3.4%$117/sqft
    Source: Coldwell Banker Roth Wehrly Graber #201750075 Report a problem
    11/28/2017Listed for sale$879,900+15.8%$121/sqft
    Source: Coldwell Banker Roth Wehrly Graber #201750075 Report a problem
    5/21/2012Sold$760,000$105/sqft
    Source: Agent Provided Report a problem

    Public tax history

    YearProperty taxesTax assessment
    2025$10,140 +6.9%$1,080,900 +1%
    2024$9,487 +6.6%$1,070,300 0%
    2023$8,899 +16%$1,070,600 +3.6%
    2022$7,674 +4.8%$1,033,200 +18.3%
    2021$7,324 -1.6%$873,400 +5.5%
    2020$7,443 +3.7%$828,000 +1.1%
    2019$7,175 -6.3%$819,000 +2.5%
    2018$7,656 +2.7%$799,400 +0.3%
    2017$7,451 +6.9%$797,000 +4.3%
    2016$6,971 +1.6%$764,000 +7.6%
    2014$6,861 -2.4%$710,200 +2%
    2013$7,028 -9.2%$696,400 -5.1%
    2011$7,742 $734,100
    2010-- $734,100 -1.2%
    2007-- $742,700 +7.6%
    2005-- $690,300 +628.9%
    2004-- $94,700
    Find assessor info on the county website

    Neighborhood: 46814

    Nearby schools

    GreatSchools rating
    Schools provided by the listing agent
    • Elementary: Covington
    • Middle: Woodside
    • High: Homestead
    • District: MSD of Southwest Allen Cnty

    Source: The MLS. This data may not be complete. We recommend contacting the local school district to confirm school assignments for this home.

    Get pre-qualified for a loan
    At Zillow Home Loans, we can pre-qualify you in as little as 5 minutes with no impact to your credit score.

    An equal housing lender. NMLS #10287.

    Sell for more on Zillow
    Get a Zillow Showcase℠ listing at no additional cost and you could sell for .
    $1,125,600
    2% more
    +$22,512
    With Zillow Showcase(estimated)
    $1,148,112
