Experience luxury lake living in this meticulously maintained, one-owner home in the highly sought-after River Club subdivision. Situated on a beautifully landscaped 1.1-acre lot, this expansive 6-bedroom, 5.5-bathroom residence offers 6,080 square feet of thoughtfully designed living space. Enjoy the convenience of an optional, assigned/leased 36-foot boat slip (#16) equipped with a 10,000 lb-rated lift—perfect for weekend lake adventures. The main level features a spacious master suite, while the finished basement includes a large rec room and kitchenette, ideal for entertaining or multi-generational living. This home also boasts a 3-car upper garage and an additional 1-car lower garage with its own accessible driveway, offering ample parking and storage. An irrigation system supplied by a private well helps maintain the lush landscaping year-round. Located in River Club, a premier waterfront community in one of the centrally located areas of W. Knoxville offers resort-style amenities including a pool, clubhouse, and tennis courts, this home combines elegance, comfort, and lifestyle in one exceptional package. Don't miss your chance to own a slice of East Tennessee paradise!
Closed
$1,735,000
3517 Charter Oak Way, Knoxville, TN 37922
5beds
6,080sqft
Single Family Residence, Residential
Built in 1999
1.13 Acres Lot
$2,070,800 Zestimate®
$285/sqft
$6,027 Estimated rent
Home value
$2,070,800
$1.82M - $2.36M
$6,027/mo
Zestimate® history
Owner options
List your home for rent
$6,027/mo
Rent Zestimate®
Find your next renter with Zillow Rental Manager. Plus, with online applications, you can quickly screen prospective tenants – for free.
$6,027/mo
Rent Zestimate®
Refinance and save
$12,059/mo
Est. payment
Refinancing to a lower rate could help reduce your monthly payments and save thousands over the life of the loan.
$12,059/mo
Est. payment
Explore your selling options
Work with a Zillow partner agent
Leverage their expertise and Zillow's premium Showcase listings to get your home seen by more buyers.
Get startedList with your own agent
Get your home in front of millions of buyers by listing it on Zillow.
Learn how to do itSell it yourself
Take full control of how buyers see your home on Zillow by listing For Sale by Owner (FSBO).
List your homeWhat's special
Zillow last checked:
Listing updated:
Listed by:
Bedros Bozdogan 865-388-6223,
Keller Williams Realty
Bought with:
Angie Riedl, 284576
Alliance Sotheby's International
Source: RealTracs MLS as distributed by MLS GRID,MLS#: 2963740
Facts & features
Interior
Bedrooms & bathrooms
- Bedrooms: 5
- Bathrooms: 6
- Full bathrooms: 5
- 1/2 bathrooms: 1
Other
- Features: Breakfast Room
- Level: Breakfast Room
Heating
- Central, Electric, Heat Pump, Propane
Cooling
- Central Air, Ceiling Fan(s)
Appliances
- Included: Dishwasher, Disposal, Microwave, Refrigerator, Oven
- Laundry: Washer Hookup, Electric Dryer Hookup
Features
- Central Vacuum, Walk-In Closet(s), Pantry, Ceiling Fan(s)
- Flooring: Carpet, Wood, Tile
- Basement: Finished
- Number of fireplaces: 4
Interior area
- Total structure area: 6,080
- Total interior livable area: 6,080 sqft
- Finished area above ground: 4,378
- Finished area below ground: 1,702
Property
Parking
- Total spaces: 4
- Parking features: Garage Door Opener, Garage Faces Rear
- Attached garage spaces: 4
Features
- Levels: Three Or More
- Patio & porch: Deck, Patio
- Pool features: Association
- Has view: Yes
- View description: Lake
- Has water view: Yes
- Water view: Lake
Lot
- Size: 1.13 Acres
- Dimensions: 190.88 x 295.19 x IRR
- Features: Level, Rolling Slope
- Topography: Level,Rolling Slope
Details
- Parcel number: 166AA004
- Special conditions: Standard
- Other equipment: Irrigation System
Construction
Type & style
- Home type: SingleFamily
- Architectural style: Traditional
- Property subtype: Single Family Residence, Residential
Materials
- Frame, Other, Brick
Condition
- New construction: No
- Year built: 1999
Utilities & green energy
- Sewer: Septic Tank
- Water: Public
- Utilities for property: Electricity Available, Water Available
Green energy
- Energy efficient items: Windows
Community & HOA
Community
- Security: Security Gate, Smoke Detector(s)
- Subdivision: The River Club S/D
HOA
- Has HOA: Yes
- Amenities included: Pool, Gated
- HOA fee: $4,160 annually
Location
- Region: Knoxville
Financial & listing details
- Price per square foot: $285/sqft
- Tax assessed value: $1,228,600
- Annual tax amount: $4,773
- Date on market: 7/30/2025
- Electric utility on property: Yes
Price history
| Date | Event | Price |
|---|---|---|
| 7/30/2025 | Sold | $1,735,000-3.3%$285/sqft |
Source:  RealTracs MLS as distributed by MLS GRID #2963740 Report a problem RealTracs MLS as distributed by MLS GRID #2963740 Report a problem | ||
| 6/15/2025 | Pending sale | $1,795,000$295/sqft |
Source:  East Tennessee Realtors #1298237 Report a problem East Tennessee Realtors #1298237 Report a problem | ||
| 5/27/2025 | Price change | $1,795,000-3%$295/sqft |
Source: East Tennessee Realtors #1298237 Report a problem | ||
| 4/25/2025 | Listed for sale | $1,850,000-9.8%$304/sqft |
Source: East Tennessee Realtors #1298237 Report a problem | ||
| 3/30/2025 | Listing removed | $2,050,000$337/sqft |
Source: East Tennessee Realtors #1287370 Report a problem | ||
| 1/18/2025 | Listed for sale | $2,050,000+1763.6%$337/sqft |
Source: East Tennessee Realtors #1287370 Report a problem | ||
| 3/2/1998 | Sold | $110,000$18/sqft |
Source: Public Record Report a problem | ||
Public tax history
| Year | Property taxes | Tax assessment |
|---|---|---|
| 2025 | $4,773 | $307,150 |
| 2024 | $4,773 | $307,150 |
| 2023 | $4,773 | $307,150 |
| 2022 | $4,773 -2.5% | $307,150 +33.1% |
| 2021 | $4,894 | $230,850 -75% |
| 2020 | $4,894 | $923,400 |
| 2019 | $4,894 | $923,400 |
| 2018 | $4,894 | -- |
| 2017 | $4,894 -6.7% | $230,850 |
| 2016 | $5,248 | -- |
| 2015 | $5,248 | -- |
| 2014 | $5,248 0% | -- |
| 2013 | $5,248 -44.7% | -- |
| 2012 | $9,489 | -- |
| 2011 | $9,489 | $196,875 |
| 2010 | $9,489 | $196,875 |
| 2009 | $9,489 -0.7% | $196,875 +13.4% |
| 2008 | $9,552 +0% | $173,675 |
| 2007 | $9,552 | $173,675 |
| 2006 | $9,552 | $173,675 |
| 2005 | $9,552 +19.4% | $173,675 +30.4% |
| 2004 | $8,002 +6.2% | $133,150 |
| 2003 | $7,536 | $133,150 |
| 2002 | -- | $133,150 |
| 2001 | -- | $133,150 +14.3% |
| 2000 | -- | $116,500 |
Find assessor info on the county website
Neighborhood: 37922
Nearby homes
- $2,024,3004 bd6 ba6.2k sqft3527 Charter Oak Way, Knoxville, TN 37922Off Market
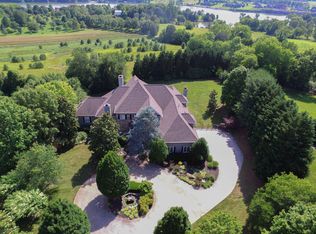
- $2,106,6006 bd6 ba10k sqft3505 Charter Oak Way, Knoxville, TN 37922Off Market
- $2,225,0005 bd2 ba5.9k sqft3516 Charter Oak Way, Knoxville, TN 37922Off Market
- $2,300,0005 bd8 ba7.7k sqft8566 River Club Way, Knoxville, TN 37922Sold

- $1,850,0006 bd7 ba7.2k sqft3530 Charter Oak Way, Knoxville, TN 37922Sold
- $1,861,1005 bd3 ba5.3k sqft3541 Charter Oak Way, Knoxville, TN 37922Off Market
- $1,436,900-- bd-- ba-- sqft3500 Tooles Bend Rd, Knoxville, TN 37922Off Market
- $2,025,3004 bd7 ba6.1k sqft8558 River Club Way, Knoxville, TN 37922Off Market
Nearby schools
GreatSchools rating
- 9/10Rocky Hill Elementary SchoolGrades: K-5Distance: 4.2 mi
- 9/10West Valley Middle SchoolGrades: 6-8Distance: 5 mi
- 9/10Bearden High SchoolGrades: 9-12Distance: 5.5 mi
Schools provided by the listing agent
- Elementary: Rocky Hill Elementary
- Middle: West Valley Middle School
- High: Bearden High School
Source: RealTracs MLS as distributed by MLS GRID. This data may not be complete. We recommend contacting the local school district to confirm school assignments for this home.
Get a cash offer in 3 minutes
Find out how much your home could sell for in as little as 3 minutes with a no-obligation cash offer.
Estimated market value
$2,070,800
Get a cash offer in 3 minutes
Find out how much your home could sell for in as little as 3 minutes with a no-obligation cash offer.
Estimated market value
$2,070,800
- Tennessee
- Knox County
- Knoxville
- 37922
- 3517 Charter Oak Way
Nearby cities
Nearby neighborhoods
Nearby zip codes
Other Knoxville Topics
