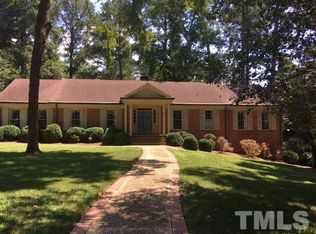
Some names earn their weight quietly. John C. Williams began building his in 1954. By the time he built 3517 Chaucer in 1967, his name meant uncompromising work. // You can read it in the house: the unshakable frame, the gracious proportion, the fine materials, the bespoke casework. Sixty years prove it. Not a crack in the brick, not a dip in the floor. // And you can read it in how the present owners refined and expanded it. They added a heated pool. Built a screened porch. Reimagined the lighting with a full suite of Visual Comfort fixtures. Renovated bathrooms. // Then they turned to the details most never think to touch. Upgraded light switches. New oak treads. Solid brass hardware. Metal-trimmed recessed lights. // John C. Williams set the standard. Every owner since has honored it. 3517 Chaucer is a signed declaration of beauty.©
Pending
$2,975,000
3517 Chaucer Pl, Raleigh, NC 27609
5beds
6,880sqft
Single Family Residence
Built in 1967
1.14 Acres Lot
$2,922,200 Zestimate®
$432/sqft
$-- HOA
What's special
- 79 days
- 234
- 4
Zillow last checked:
Listing updated:
Listed by:
Van Fletcher 919-449-7535,
Howard Hanna Allen Tate Raleigh Glenwood
Source: Doorify MLS,MLS#: 10176118
Facts & features
Interior
Bedrooms & bathrooms
- Bedrooms: 5
- Bathrooms: 5
- Full bathrooms: 4
- 1/2 bathrooms: 1
- Main level bathrooms: 1
- Main level bedrooms: 1
Primary bedroom
- Level: Main
- Area: 273 Square Feet
- Dimensions: 15.0 x 18.2
Bedroom 2
- Level: Second
- Area: 226.5 Square Feet
- Dimensions: 15.0 x 15.1
Bedroom 3
- Level: Second
- Area: 212.91 Square Feet
- Dimensions: 14.1 x 15.1
Bedroom 4
- Level: Second
- Area: 265.44 Square Feet
- Dimensions: 15.8 x 16.8
Bedroom 5
- Level: Lower
- Area: 171 Square Feet
- Dimensions: 11.4 x 15.0
Bonus room
- Level: Second
- Area: 510.72 Square Feet
- Dimensions: 13.3 x 38.4
Breakfast room
- Level: Main
- Area: 162 Square Feet
- Dimensions: 9.0 x 18.0
Dining room
- Level: Main
- Area: 220.1 Square Feet
- Dimensions: 14.2 x 15.5
Other
- Level: Main
- Area: 116.8 Square Feet
- Dimensions: 7.3 x 16.0
Family room
- Level: Main
- Area: 518.4 Square Feet
- Dimensions: 21.6 x 24.0
Kitchen
- Level: Main
- Area: 381.3 Square Feet
- Dimensions: 18.6 x 20.5
Laundry
- Description: Also Pantry
- Level: Main
- Area: 102 Square Feet
- Dimensions: 15.0 x 6.8
Living room
- Level: Main
- Area: 336 Square Feet
- Dimensions: 15.0 x 22.4
Office
- Level: Main
- Area: 168.74 Square Feet
- Dimensions: 11.8 x 14.3
Other
- Description: Storage Closet
- Level: Second
- Area: 35 Square Feet
- Dimensions: 5.0 x 7.0
Other
- Description: Flex Room off of BR 4
- Level: Second
- Area: 244.08 Square Feet
- Dimensions: 11.3 x 21.6
Recreation room
- Level: Lower
- Area: 409.4 Square Feet
- Dimensions: 17.8 x 23.0
Heating
- Central, Fireplace(s), Forced Air, Natural Gas
Cooling
- Central Air, Dual
Appliances
- Included: Cooktop, Double Oven, Dishwasher, Free-Standing Refrigerator, Gas Cooktop, Ice Maker, Microwave, Oven, Refrigerator, Washer/Dryer, Wall Oven
- Laundry: Laundry Room, Main Level
Features
- Breakfast Bar, Built-in Features, Bookcases, Ceiling Fan(s), Chandelier, Crown Molding, Double Vanity, Eat-in Kitchen, His and Hers Closets, Kitchen Island, Recessed Lighting, Stone Counters, Walk-In Closet(s), Separate Shower, Bathtub/Shower Combination, Walk-In Shower, Quartz Counters, Smooth Ceilings
- Flooring: Hardwood, Luxury Vinyl, Tile
- Doors: French Doors
- Windows: Skylight(s)
- Basement: Daylight,Exterior Entry,Finished,Interior Entry,Storage Space,Heated
- Number of fireplaces: 3
- Fireplace features: Family Room, Kitchen, Living Room, Wood Burning
- Common walls with other units/homes: No Common Walls
Interior area
- Total structure area: 6,880
- Total interior livable area: 6,880 sqft
- Finished area above ground: 5,391
- Finished area below ground: 1,489
Property
Parking
- Total spaces: 15
- Parking features: Asphalt, Circular Driveway, On Street
- Uncovered spaces: 15
Features
- Levels: One and One Half
- Stories: 1
- Patio & porch: Covered, Deck, Enclosed, Patio, Porch, Rear Porch, Screened
- Exterior features: Private Yard, Rain Gutters, Fenced Yard
- Has private pool: Yes
- Pool features: Fenced, In Ground, Outdoor Pool, Private
- Fencing: Back Yard,Fenced,Gate
- Has view: Yes
- View description: Neighborhood, Pool, Trees/Woods
Lot
- Size: 1.14 Acres
- Features: Back Yard, Front Yard, Gentle Sloping, Landscaped, Hardwood Trees
Details
- Parcel number: 170510463682000 0067077
- Zoning: R-4
- Special conditions: Standard
Construction
Type & style
- Home type: SingleFamily
- Architectural style: Cape Cod,Traditional
- Property subtype: Single Family Residence
Materials
- Brick
- Foundation: Brick/Mortar
- Roof: Shingle,Architectural Shingle
Condition
- Updated/Remodeled
- New construction: No
- Year built: 1967
Utilities & green energy
- Sewer: Public Sewer
- Water: Public
Community & HOA
Community
- Subdivision: Drewry Hills
HOA
- Has HOA: No
Location
- Region: Raleigh
Financial & listing details
- Price per square foot: $432/sqft
- Tax assessed value: $2,108,657
- Annual tax amount: $18,409
- Date on market: 6/25/2026
- Listing agreement: Exclusive Right To Sell
- Listing terms: Cash,Conventional
- Road surface type: Asphalt
Estimated market value
$2,922,200
$2.78M - $3.07M
Not available
Price history
| Date | Event | Price |
|---|---|---|
| 7/6/2026 | Pending sale | $2,975,000$432/sqft |
Source:  Doorify MLS #10176118 Report a problem Doorify MLS #10176118 Report a problem | ||
| 6/25/2026 | Listed for sale | $2,975,000+183.3%$432/sqft |
Source: Doorify MLS #10176118 Report a problem | ||
| 5/19/2017 | Sold | $1,050,000-14.3%$153/sqft |
Source: Public Record Report a problem | ||
| 12/12/2016 | Listing removed | $1,224,999$178/sqft |
Source: Berkshire Hathaway HomeServices Carolinas Realty #2058627 Report a problem | ||
| 10/14/2016 | Price change | $1,224,999-2%$178/sqft |
Source: Berkshire Hathaway HomeServices Carolinas Realty #2058627 Report a problem | ||
| 9/22/2016 | Price change | $1,249,999-10.7%$182/sqft |
Source: Berkshire Hathaway HomeServices Carolinas Realty #2058627 Report a problem | ||
| 4/3/2016 | Listed for sale | $1,399,900+2.4%$203/sqft |
Source: Berkshire Hathaway HomeServices Carolinas Realty #2058627 Report a problem | ||
| 6/28/2007 | Sold | $1,367,500$199/sqft |
Source: Public Record Report a problem | ||
Public tax history
| Year | Property taxes | Tax assessment |
|---|---|---|
| 2025 | $18,410 +0.4% | $2,108,657 |
| 2024 | $18,334 +25.3% | $2,108,657 +57.4% |
| 2023 | $14,626 +7.6% | $1,340,017 |
| 2022 | $13,588 +4.1% | $1,340,017 |
| 2021 | $13,058 -3% | $1,340,017 -4.8% |
| 2020 | $13,465 -14.9% | $1,407,541 +2.7% |
| 2019 | $15,824 | $1,370,695 +2.5% |
| 2018 | $15,824 +13.6% | $1,337,181 |
| 2017 | $13,931 +2.1% | $1,337,181 |
| 2016 | $13,643 +8% | $1,337,181 +9.8% |
| 2015 | $12,631 +5.5% | $1,217,848 |
| 2014 | $11,977 | $1,217,848 |
| 2013 | -- | $1,217,848 |
| 2012 | -- | $1,217,848 |
| 2011 | -- | $1,217,848 |
| 2010 | -- | $1,217,848 |
| 2009 | -- | $1,217,848 |
| 2008 | -- | -- |
| 2007 | -- | -- |
| 2006 | -- | -- |
| 2005 | -- | -- |
| 2004 | -- | -- |
| 2003 | -- | -- |
| 2002 | -- | -- |
| 2001 | -- | -- |
Find assessor info on the county website
Monthly payment
Est. payment
Payment breakdown
Explore the cost of this home by adjusting the details. Changes won't be saved.Climate risks
Neighborhood: Six Forks
Nearby schools
Schools provided by the listing agent
- Elementary: Wake - Root Elementary
- Middle: Wake - Oberlin Middle
- High: Wake - Needham Broughton High
Source: Doorify MLS. This data may not be complete. We recommend contacting the local school district to confirm school assignments for this home.
Similar homes
- $2,749,0005 bd7 ba6.4k sqft325 Buncombe St, Raleigh, NC 27609For Sale
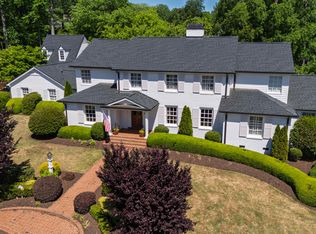
 MLS ID #10186424, Joseph L Hodge. Doorify MLS
 - $2,295,0004 bd4 ba3.9k sqft2751 Toxey Dr, Raleigh, NC 27609For Sale
 MLS ID #10173143, Melanie Jones. Doorify MLS
 - $1,895,0004 bd4 ba4.6k sqft3312 Alleghany Dr, Raleigh, NC 27609For Sale
 MLS ID #10175562, Howard Jacobson. Doorify MLS
 - $2,499,9996 bd7 ba5.3k sqft814 Tyrrell Rd, Raleigh, NC 27609For Sale
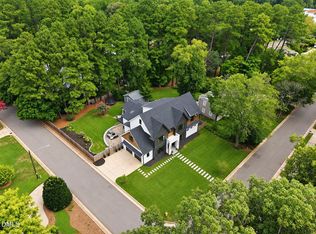 MLS ID #10191474, Courtney LaMotte. Doorify MLS
 - $2,850,0005 bd7 ba4.7k sqft4112 Rockingham Dr, Raleigh, NC 27609New ConstructionMLS ID #10072387, Jim Allen. Doorify MLS
- $2,350,0005 bd5 ba5.5k sqft2805 Anderson Dr, Raleigh, NC 27608For SaleMLS ID #10168958, Gretchen Coley. Doorify MLS
- $4,195,0006 bd7 ba8.1k sqft308 Marlowe Rd, Raleigh, NC 27609For SaleMLS ID #10167038, Christina Valkanoff. Doorify MLS
- $2,400,0005 bd5 ba5.2k sqft3521 Brook Dr, Raleigh, NC 27609New ConstructionMLS ID #10140838, Greg Dyer. Doorify MLS
- $2,995,0005 bd5 ba5.3k sqft2101 Gresham Lake Rd, Raleigh, NC 27615For SaleMLS ID #10178625, Mollie Owen. Doorify MLS
- $3,299,0005 bd9 ba7.5k sqft1208 Hunting Ridge Rd, Raleigh, NC 27615For SaleMLS ID #10160655, Steve Wall. Doorify MLS
- $2,399,9004 bd5 ba5.3k sqft1530 Brooks Ave, Raleigh, NC 27607For SaleMLS ID #10182788, Stacey Jacobs. Doorify MLS
- $2,400,0004 bd5 ba4.8k sqft713 Catawba St, Raleigh, NC 27609For SaleMLS ID #10188986, Jeremy Gage. Doorify MLS
- $1,825,0005 bd6 ba4.4k sqft3709 Rolston Dr, Raleigh, NC 27609For SaleMLS ID #10182183, Melissa Schambs. Doorify MLS
- $1,550,0006 bd6 ba4.1k sqft305 Windel Dr, Raleigh, NC 27609For SaleMLS ID #10188840, Jim Allen. Doorify MLS
- $2,200,0004 bd5 ba5.6k sqft3207 Sussex Rd, Raleigh, NC 27607For SaleMLS ID #10155582, John Merriman. Doorify MLS
- $2,390,0005 bd7 ba5.3k sqft2804 Anderson Dr, Raleigh, NC 27608For SaleMLS ID #10188702, Chianne Capel. Doorify MLS
- $2,298,0004 bd5 ba3.6k sqft2011 Stone St, Raleigh, NC 27608For SaleMLS ID #10189020, Craig Tribus. Doorify MLS
- $1,999,9994 bd5 ba4.1k sqft3312 Milton Rd, Raleigh, NC 27609For SaleMLS ID #10184193, Craig Tribus. Doorify MLS
- $3,099,0004 bd7 ba5.1k sqft5141 Avalaire Oaks Dr, Raleigh, NC 27614For SaleMLS ID #10167828, Gilliam Kittrell. Doorify MLS
- $2,250,0006 bd6 ba4.9k sqft2615 Hazelwood Dr, Raleigh, NC 27608For SaleMLS ID #10176558, Jeff Horton. Doorify MLS
