Immaculate 5 bedroom 3.5 bath home located against the mountain in the desireable Pine Grove area! Breathtaking views of farmland, Mt Shasta, lower klamath lake downtown are and incredible sunsets! The main level features the Primary bedroom, a guest bedroom, both of which with en suite bathrooms, with an additional bedroom option as well as the kitchen. Double ovens, granite tile counters, and beautiful hardwood floors make the kitchen feel like a gourmet destination. The floorplan is an open concept and has welcoming and neutral warm tone throughout the home. Expansive deck accessible from the primary and living room. The lower level features a large second living room/bonus area, 2 additional bedrooms, 1 full bathroom, and access to the 2 different and fully fenced back yards! The back yard is well manicured, and also features incredible views! Whether you are looking for the space to entertain, comfort to relax and enjoy life, or need ample space for your needs..this place is it!
Active
$924,000
3517 Choke Cherry Ct, Klamath Falls, OR 97603
5beds
4baths
4,120sqft
:
Get pre-qualified$5,914/mo
Single Family Residence
Built in 2005
1.66 Acres Lot
$889,700 Zestimate®
$224/sqft
$-- HOA
What's special
Beautiful hardwood floorsGranite tile countersDouble ovens
- 7 days |
- 641 |
- 35 |
Likely to sell faster than
Zillow last checked:
Listing updated:
Listed by:
Lincoln Homes Inc. 541-331-1887
Source: Oregon Datashare,MLS#: 220225367
Facts & features
Interior
Bedrooms & bathrooms
- Bedrooms: 5
- Bathrooms: 4
Heating
- Electric, Forced Air, Heat Pump
Cooling
- Central Air
Appliances
- Included: Cooktop, Dishwasher, Disposal, Double Oven, Dryer, Microwave, Range Hood, Refrigerator, Washer, Water Heater
Features
- Breakfast Bar, Built-in Features, Double Vanity, Enclosed Toilet(s), Granite Counters, Kitchen Island, Open Floorplan, Pantry, Primary Downstairs, Shower/Tub Combo, Solid Surface Counters, Stone Counters, Tile Shower, Walk-In Closet(s)
- Flooring: Carpet, Hardwood, Tile
- Windows: Vinyl Frames
- Basement: Daylight,Finished
- Has fireplace: Yes
- Fireplace features: Gas
- Common walls with other units/homes: No Common Walls
Interior area
- Total structure area: 4,120
- Total interior livable area: 4,120 sqft
Video & virtual tour
Property
Parking
- Total spaces: 3
- Parking features: Asphalt, Attached, Garage Door Opener
- Attached garage spaces: 3
Features
- Levels: Two
- Stories: 2
- Patio & porch: Covered Deck, Deck, Patio, Rear Porch
- Pool features: None
- Fencing: Fenced
- Has view: Yes
- View description: City, Mountain(s), Panoramic
Lot
- Size: 1.66 Acres
- Features: Drip System, Garden, Landscaped, Level, Sprinkler Timer(s), Sprinklers In Front, Sprinklers In Rear
Details
- Parcel number: 887364
- Zoning description: RES
- Special conditions: Standard
Construction
Type & style
- Home type: SingleFamily
- Architectural style: Contemporary,Craftsman
- Property subtype: Single Family Residence
Materials
- Concrete, Frame
- Foundation: Concrete Perimeter
- Roof: Composition
Condition
- New construction: No
- Year built: 2005
Utilities & green energy
- Sewer: Septic Tank
- Water: Private, Shared Well
Community & HOA
Community
- Security: Carbon Monoxide Detector(s), Security System Owned, Smoke Detector(s)
HOA
- Has HOA: No
Location
- Region: Klamath Falls
Financial & listing details
- Price per square foot: $224/sqft
- Annual tax amount: $9,513
- Date on market: 7/16/2026
- Listing terms: Cash,Conventional,FHA,USDA Loan,VA Loan
- Road surface type: Paved
Estimated market value
$889,700
$845,000 - $934,000
$3,380/mo
Price history
| Date | Event | Price |
|---|---|---|
| 7/16/2026 | Listed for sale | $924,000+170.2%$224/sqft |
Source:  Oregon Datashare #220225367 Report a problem Oregon Datashare #220225367 Report a problem | ||
| 5/20/2014 | Sold | $342,000$83/sqft |
Source: Oregon Datashare #100184521 Report a problem | ||
Public tax history
Tax history is unavailable.
Monthly payment
Est. payment
Payment breakdown
Explore the cost of this home by adjusting the details. Changes won't be saved.Climate risks
Neighborhood: 97603
Nearby schools
GreatSchools rating
- 9/10Ferguson Elementary SchoolGrades: K-6Distance: 4.2 mi
- 4/10Henley Middle SchoolGrades: 7-8Distance: 4.2 mi
- 8/10Henley High SchoolGrades: 9-12Distance: 4.2 mi
Schools provided by the listing agent
- Elementary: Henley Elem
- Middle: Henley Middle
- High: Henley High
Source: Oregon Datashare. This data may not be complete. We recommend contacting the local school district to confirm school assignments for this home.
- $642,4003 bd3 ba3.2k sqft12400 Lupine Ln, Klamath Falls, OR 97603Off Market

- $549,4003 bd2 ba1.8k sqft3409 Choke Cherry Ln, Klamath Falls, OR 97603Off Market
- $912,7004 bd3 ba4.1k sqft3517 Choke Cherry Ln, Klamath Falls, OR 97603Off Market
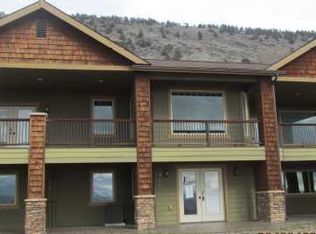
- $---- bd-- ba-- sqftChokecherry, Klamath Falls, OR 97603Off Market
- $538,6004 bd2 ba1.9k sqft3522 Chokecherry Ct, Klamath Falls, OR 97603Off Market
- $512,7003 bd3 ba1.8k sqft3409 Choke Cherry Ct, Klamath Falls, OR 97603Off Market
- $658,7003 bd2 ba2.7k sqft3518 Chokecherry Ct, Klamath Falls, OR 97603Off Market
- $559,4003 bd2 ba1.9k sqft3410 Chokecherry Ct, Klamath Falls, OR 97603Off Market
A local agent can set up tours, give advice and negotiate with sellers.
Similar homes
- $875,0004 bd4 ba3.9k sqft3665 Pine Tree Dr, Klamath Falls, OR 97603For Sale

 MLS ID #220224608, Shelley Conrad, Fisher Nicholson Realty, LLC. Oregon Datashare
 - $895,0005 bd5 ba5.4k sqft6727 Kimberly Ct, Klamath Falls, OR 97603For Sale
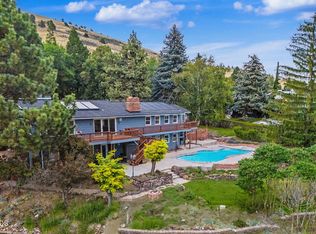 MLS ID #220225436, Shelley Conrad, Fisher Nicholson Realty, LLC. Oregon Datashare
 - $650,0004 bd3 ba2.6k sqft3619 Plum Bush Dr, Klamath Falls, OR 97603For Sale
 MLS ID #220222369, Stephanie Shrum, Coldwell Banker Holman Premier. Oregon Datashare
 - $609,0004 bd3 ba2.2k sqft3213 Country Ln, Klamath Falls, OR 97603For Sale
 MLS ID #220222038, William Johnson, William Johnson, Broker. Oregon Datashare
 - $739,0005 bd4 ba4.6k sqft8131 Markgraf Ln, Klamath Falls, OR 97603For SaleMLS ID #220215658, Andrea Richerson, eXp Realty LLC.. Oregon Datashare
- $1,325,0003 bd3 ba3.5k sqft12140 Clovis Dr, Klamath Falls, OR 97603For SaleMLS ID #220222276, Deanna L Powell, Lester Realty, Inc.. Oregon Datashare
- $750,0005 bd3 ba2.5k sqft5820 Highway 39, Klamath Falls, OR 97603For SaleMLS ID #220222361, Terry K Nash, Coldwell Banker Holman Premier. Oregon Datashare
- $515,0004 bd3 ba2.6k sqft5545 Sylvia Ave, Klamath Falls, OR 97603For SaleMLS ID #220225481, Steve Thomas Group, eXp Realty, LLC. Oregon Datashare
- $1,340,0004 bd3 ba3.5k sqft11251 Crystal Springs Rd, Klamath Falls, OR 97603For SaleMLS ID #220195063, Kailyn Robnett, Roots Real Estate Collective LLC.. Oregon Datashare
- $684,9003 bd3 ba2.5k sqft9015 Arant Rd, Klamath Falls, OR 97603For SaleMLS ID #220220116, Rachel Matson, Timber Realty LLC.. Oregon Datashare
- $500,0004 bd3 ba2.9k sqft1605 Tamera Dr, Klamath Falls, OR 97603For SaleMLS ID #220225180, Don W Downing, Keller Williams Realty Southern Oregon. Oregon Datashare
- $675,0005 bd4 ba3.5k sqft6010 Shasta Way, Klamath Falls, OR 97603For SaleMLS ID #220211765, Tony M Nunes, Coldwell Banker Holman Premier. Oregon Datashare
- $799,0005 bd4 ba3.6k sqft1164 Paper Birch Way, Klamath Falls, OR 97601For SaleMLS ID #220219646, Allison K York, Windermere Real Estate Kf. Oregon Datashare
- $799,9804 bd5 ba4.4k sqft3427 Plum Hill Rd, Klamath Falls, OR 97601For SaleMLS ID #220209041, Matt M Amuchastegui, Lincoln Homes Inc.. Oregon Datashare
- $830,0005 bd4 ba3.5k sqft1354 Ridgecrest Dr, Klamath Falls, OR 97601For SaleMLS ID #220223985, Kim Swagert, Coldwell Banker Holman Premier. Oregon Datashare
- $899,0003 bd2 ba2.6k sqft11550 Simpson Canyon Rd, Klamath Falls, OR 97601For SaleMLS ID #220223729, Lori A Lester, Lester Realty, Inc.. Oregon Datashare
- $667,5003 bd2 ba2.2k sqft9280 Arant Rd, Klamath Falls, OR 97603For SaleMLS ID #220217702, Wayne Stone, Golden Real Estate Properties,. Oregon Datashare
- $479,0005 bd4 ba3k sqft1240 Hilton Dr, Klamath Falls, OR 97603For SaleMLS ID #220224254, Margot R Durand, Fisher Nicholson Realty, LLC. Oregon Datashare
- $798,0004 bd5 ba3.2k sqft6586 Coopers Hawk Rd, Klamath Falls, OR 97601For SaleMLS ID #220218364, Louise Stone, Fisher Nicholson Realty, LLC. Oregon Datashare
- $469,0004 bd3 ba2.6k sqft5824 Independence Ave, Klamath Falls, OR 97603For SaleMLS ID #220224059, Tracy Holden, Century 21 Showcase, Realtors. Oregon Datashare
