Built by M-I Homes. Welcome to this charming new construction home located at 3517 Coneflower Trail, Prairie Ridge, TX 76084.
This lovely property offers a blend of comfort and modernity, ideal for those seeking a peaceful abode with convenient access to urban amenities.
With a well-thought-out open floor plan, this home offers a seamless flow from the kitchen to the living areas, perfect for entertaining guests or enjoying quality time with family.
The kitchen is a chef's delight, equipped with modern appliances and ample storage space for all your culinary needs. Whether you're a cooking enthusiast or enjoy casual dining, this kitchen is sure to inspire your inner chef.
Step outside to the covered patio where you can savor a morning coffee or unwind after a long day while enjoying the fresh air and peaceful surroundings.
Additionally, the property features a 2-car garage, ensuring convenience for you and your guests.
The home's design emphasizes functionality without compromising on style, offering a cozy retreat from the busyness of everyday life.
Situated in a thriving, amenity-rich community, this home is conveniently located near a variety of amenities, including schools, parks, shopping centers, and dining options. Whether you're looking for a quiet neighborhood or proximity to urban conveniences, this property offers the best of both worlds.
Don't miss the opportunity to make this beautiful house your new home. Schedule a visit today and experience the comfort and elegance this new construction home has to offer.
Sold
Price Unknown
3517 Coneflower Trail Grand, Venus, TX 76084
4beds
1,816sqft
Single Family Residence
Built in 2025
7,910 Square Feet Lot
$387,900 Zestimate®
$--/sqft
$2,641 Estimated rent
Home value
$387,900
$369,000 - $407,000
$2,641/mo
Zestimate® history
Owner options
List your home for rent
$2,641/mo
Rent Zestimate®
Find your next renter with Zillow Rental Manager. Plus, with online applications, you can quickly screen prospective tenants – for free.
$2,641/mo
Rent Zestimate®
Refinance and save
$1,000/mo
Est. payment
Refinancing to a lower rate could help reduce your monthly payments and save thousands over the life of the loan.
$1,000/mo
Est. payment
Explore your selling options
Work with a Zillow partner agent
Leverage their expertise and Zillow's premium Showcase listings to get your home seen by more buyers.
Get startedList with your own agent
Get your home in front of millions of buyers by listing it on Zillow.
Learn how to do itSell it yourself
Take full control of how buyers see your home on Zillow by listing For Sale by Owner (FSBO).
List your homeWhat's special
Open floor planCovered patioAmple storage space
Zillow last checked:
Listing updated:
Listed by:
Robert Powley 0832861 210-421-9291,
Escape Realty 210-421-9291
Bought with:
Martina Granados
Fathom Realty LLC
Source: NTREIS,MLS#: 20836232
Facts & features
Interior
Bedrooms & bathrooms
- Bedrooms: 4
- Bathrooms: 3
- Full bathrooms: 2
- 1/2 bathrooms: 1
Primary bedroom
- Features: Walk-In Closet(s)
- Level: First
- Dimensions: 16 x 13
Bedroom
- Level: First
- Dimensions: 11 x 11
Bedroom
- Level: First
- Dimensions: 10 x 11
Bedroom
- Level: First
- Dimensions: 10 x 11
Dining room
- Level: First
- Dimensions: 11 x 11
Living room
- Level: First
- Dimensions: 17 x 18
Utility room
- Level: First
- Dimensions: 9 x 6
Heating
- Central, Natural Gas
Cooling
- Central Air, Ceiling Fan(s), Electric
Appliances
- Included: Some Gas Appliances, Dishwasher, Gas Cooktop, Disposal, Gas Oven, Gas Water Heater, Microwave, Plumbed For Gas, Tankless Water Heater, Vented Exhaust Fan, Water Purifier
- Laundry: Washer Hookup, Electric Dryer Hookup, Laundry in Utility Room
Features
- Decorative/Designer Lighting Fixtures, Granite Counters, High Speed Internet, Kitchen Island, Open Floorplan, Cable TV, Vaulted Ceiling(s), Walk-In Closet(s)
- Flooring: Carpet, Ceramic Tile, Luxury Vinyl Plank
- Has basement: No
- Has fireplace: No
Interior area
- Total interior livable area: 1,816 sqft
Property
Parking
- Total spaces: 2
- Parking features: Garage, Garage Door Opener, Garage Faces Rear
- Attached garage spaces: 2
Features
- Levels: One
- Stories: 1
- Patio & porch: Front Porch, Patio, Covered
- Exterior features: Lighting, Private Yard, Rain Gutters
- Pool features: None, Community
- Fencing: Wood,Wrought Iron
Lot
- Size: 7,910 Square Feet
- Dimensions: 133 x 62
- Features: Interior Lot, Landscaped, Subdivision, Sprinkler System, Few Trees
Details
- Parcel number: 300975
Construction
Type & style
- Home type: SingleFamily
- Architectural style: Traditional,Detached
- Property subtype: Single Family Residence
- Attached to another structure: Yes
Materials
- Brick
- Foundation: Slab
- Roof: Composition
Condition
- New construction: Yes
- Year built: 2025
Utilities & green energy
- Sewer: Public Sewer
- Water: Public
- Utilities for property: Natural Gas Available, Sewer Available, Separate Meters, Underground Utilities, Water Available, Cable Available
Green energy
- Energy efficient items: Appliances, HVAC, Thermostat, Water Heater, Windows
- Water conservation: Low-Flow Fixtures
Community & HOA
Community
- Features: Playground, Park, Pool, Sidewalks, Trails/Paths, Community Mailbox, Curbs
- Security: Carbon Monoxide Detector(s), Smoke Detector(s)
- Subdivision: Goodland
HOA
- Has HOA: Yes
- Services included: All Facilities, Association Management, Maintenance Grounds
- HOA fee: $1,000 annually
- HOA name: First Service Residential
- HOA phone: 972-458-2200
Location
- Region: Venus
Financial & listing details
- Date on market: 2/12/2025
- Cumulative days on market: 104 days
- Listing terms: Cash,Conventional,FHA,VA Loan
Price history
| Date | Event | Price |
|---|---|---|
| 6/27/2025 | Sold | -- |
Source: NTREIS #20836232 Report a problem | ||
| 5/27/2025 | Pending sale | $399,990$220/sqft |
Source: NTREIS #20836232 Report a problem | ||
| 5/14/2025 | Price change | $399,990-4.8%$220/sqft |
Source: NTREIS #20836232 Report a problem | ||
| 3/20/2025 | Price change | $419,990-0.2%$231/sqft |
Source: NTREIS #20836232 Report a problem | ||
| 2/12/2025 | Listed for sale | $420,955$232/sqft |
Source: NTREIS #20836232 Report a problem | ||
Public tax history
Tax history is unavailable.
Neighborhood: 76084
Nearby homes
- $369,6003 bd-- ba1.6k sqft3517 Coneflower Trl, Venus, TX 76084Off Market
- $420,9003 bd-- ba2.1k sqft3521 Coneflower Trl, Venus, TX 76084Off Market
- $391,8004 bd-- ba1.8k sqft3513 Coneflower Trl, Venus, TX 76084Off Market
- $599,1164 bd3 ba2.6k sqft3542 Coneflower Trl, Venus, TX 76084New Construction
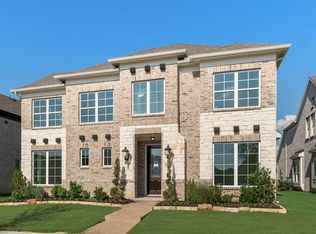
- $--3 bd3 ba1.8k sqft3521 Coneflower Trail Grand, Venus, TX 76084Sold
- $--4 bd2 ba1.8k sqft3505 Coneflower Trail Grand, Venus, TX 76084Sold
- $--3 bd2 ba1.6k sqft3525 Coneflower Trail Grand, Venus, TX 76084Sold
- $360,3003 bd-- ba1.5k sqft3525 Coneflower Trl, Venus, TX 76084Off Market
Nearby schools
GreatSchools rating
- 5/10J A Vitovsky Elementary SchoolGrades: PK-5Distance: 5.5 mi
- 6/10Frank Seale Middle SchoolGrades: 6-8Distance: 5.8 mi
- 7/10Midlothian High SchoolGrades: 9-12Distance: 5.2 mi
Schools provided by the listing agent
- Elementary: Vitovsky
- Middle: Frank Seale
- High: Midlothian
- District: Midlothian ISD
Source: NTREIS. This data may not be complete. We recommend contacting the local school district to confirm school assignments for this home.
Get a cash offer in 3 minutes
Find out how much your home could sell for in as little as 3 minutes with a no-obligation cash offer.
Estimated market value
$387,900
Get a cash offer in 3 minutes
Find out how much your home could sell for in as little as 3 minutes with a no-obligation cash offer.
Estimated market value
$387,900
- Texas
- Ellis County
- Midlothian
- 76084
- 3517 Coneflower Trail Grand
