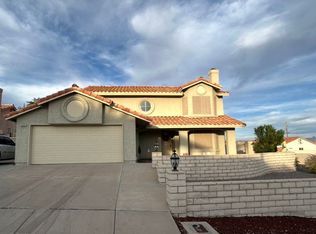
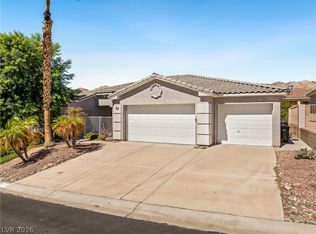
Big home. Big garage. Even bigger views. Welcome to 3517 Cottage Meadow Way a completely refreshed, single story showstopper in Laughlin with no HOA! Inside, you’ll find 2,553 square feet of beautifully updated living space, featuring 3 bedrooms, 2.5 bathrooms, fresh paint, new flooring, new appliances, and stylish new fixtures throughout. The spacious layout was made for entertaining, while the three car garage gives you plenty of room for vehicles, toys, and storage. But the real headline is out back, incredible mountain and Colorado River views that turn every sunset into an experience. It’s polished, move in ready, and waiting for its next owner. Homes with this much space, this level of updating, and these views don’t come around often come see it before someone else calls it home!
Active under contract
$465,000
3517 Cottage Meadow Way, Laughlin, NV 89029
3beds
2,552sqft
Single Family Residence
Built in 2005
10,018 Square Feet Lot
$453,500 Zestimate®
$182/sqft
$-- HOA
What's special
Stylish new fixtures throughoutThree car garageNew flooringFresh paintNew appliances
- 26 days
- 625
- 44
Zillow last checked:
Listing updated:
Listed by:
Kent J. Divich S.0180200 702-400-4280,
Renaissance Realty Inc
Source: LVR,MLS#: 2816043 Originating MLS: Greater Las Vegas Association of Realtors Inc
Originating MLS: Greater Las Vegas Association of Realtors IncFacts & features
Interior
Bedrooms & bathrooms
- Bedrooms: 3
- Bathrooms: 3
- Full bathrooms: 2
- 1/2 bathrooms: 1
Primary bedroom
- Description: Walk-In Closet(s)
- Dimensions: 14x14
Bedroom 2
- Description: Closet
- Dimensions: 11x11
Bedroom 3
- Description: Closet
- Dimensions: 11x11
Kitchen
- Description: Island
Heating
- Central, Gas
Cooling
- Central Air, Electric
Appliances
- Included: Dryer, Dishwasher, Disposal, Gas Range, Microwave, Refrigerator, Washer
- Laundry: Gas Dryer Hookup, Laundry Room
Features
- Bathroom on Main Level, Bedroom on Main Level, Ceiling Fan(s), Primary Downstairs
- Flooring: Carpet, Tile
- Windows: Double Pane Windows
- Has fireplace: No
Interior area
- Total structure area: 2,552
- Total interior livable area: 2,552 sqft
Video & virtual tour
Property
Parking
- Total spaces: 3
- Parking features: Attached, Garage, Private
- Attached garage spaces: 3
Features
- Stories: 1
- Exterior features: Private Yard
- Fencing: Back Yard,Wrought Iron
Lot
- Size: 10,018 Square Feet
- Features: Desert Landscaping, Landscaped, < 1/4 Acre
Details
- Parcel number: 26428216010
- Zoning description: Single Family
- Horse amenities: None
Construction
Type & style
- Home type: SingleFamily
- Architectural style: One Story
- Property subtype: Single Family Residence
Materials
- Roof: Tile
Condition
- Resale
- Year built: 2005
Utilities & green energy
- Electric: Photovoltaics None
- Sewer: Public Sewer
- Water: Public
- Utilities for property: Underground Utilities
Green energy
- Energy efficient items: Windows
Community & HOA
Community
- Subdivision: Cottage Hill
HOA
- Has HOA: No
- Amenities included: None
Location
- Region: Laughlin
Financial & listing details
- Price per square foot: $182/sqft
- Tax assessed value: $404,386
- Annual tax amount: $3,056
- Date on market: 9/5/2026
- Listing agreement: Exclusive Right To Sell
- Listing terms: Cash,Conventional,FHA,VA Loan
Estimated market value
$453,500
$431,000 - $476,000
$2,276/mo
Price history
| Date | Event | Price |
|---|---|---|
| 9/24/2026 | Contingent | $465,000$182/sqft |
Source:  LVR #2816043 Report a problem LVR #2816043 Report a problem | ||
| 9/5/2026 | Listed for sale | $465,000-5.1%$182/sqft |
Source: LVR #2816043 Report a problem | ||
| 2/24/2026 | Listing removed | $490,000$192/sqft |
Source: LVR #2744971 Report a problem | ||
| 2/4/2026 | Listed for sale | $490,000+17.8%$192/sqft |
Source: LVR #2744971 Report a problem | ||
| 9/30/2005 | Sold | $415,948$163/sqft |
Source: Public Record Report a problem | ||
Public tax history
| Year | Property taxes | Tax assessment |
|---|---|---|
| 2026 | $3,299 +8% | $141,535 +1.1% |
| 2025 | $3,056 +3% | $139,944 -6.5% |
| 2024 | $2,967 +3% | $149,611 +24.2% |
| 2023 | $2,880 +3% | $120,492 +3.2% |
| 2022 | $2,796 +3.1% | $116,801 +5.3% |
| 2021 | $2,713 +3% | $110,881 +17.9% |
| 2020 | $2,634 +3% | $94,066 -1.9% |
| 2019 | $2,557 +5.7% | $95,881 |
| 2018 | $2,420 | $95,881 +12.9% |
| 2017 | $2,420 | $84,954 -4.5% |
| 2016 | $2,420 +3.4% | $88,950 +17.7% |
| 2015 | $2,340 | $75,590 +11.4% |
| 2014 | $2,340 | $67,853 |
| 2013 | -- | $67,853 -14% |
| 2012 | -- | $78,925 -4.8% |
| 2011 | -- | $82,894 -17.4% |
| 2010 | -- | $100,414 -16.1% |
| 2009 | -- | $119,664 |
| 2008 | -- | $119,664 -6% |
| 2007 | -- | $127,243 -3.5% |
| 2006 | -- | $131,834 |
Find assessor info on the county website
Monthly payment
Est. payment
Payment breakdown
Explore the cost of this home by adjusting the details. Changes won't be saved.Climate risks
Neighborhood: 89029
Nearby schools
Schools provided by the listing agent
- Elementary: Bennett, William G.,Bennett, William G.
- Middle: Laughlin
- High: Laughlin
Source: LVR. This data may not be complete. We recommend contacting the local school district to confirm school assignments for this home.
- $388,0003 bd2 ba1.7k sqft3513 Cottage Meadow Way, Laughlin, NV 89029Sold
- $441,7003 bd2 ba2.3k sqft3521 Cottage Meadow Way, Laughlin, NV 89029Off Market
- $408,3003 bd2 ba1.7k sqft3509 Cottage Meadow Way, Laughlin, NV 89029Off Market
- $500,0003 bd3 ba2.3k sqft3525 Cottage Meadow Way, Laughlin, NV 89029Sold
Similar homes
- $459,9003 bd2 ba1.9k sqft3589 Cottage Canyon St, Laughlin, NV 89029For Sale
 MLS ID #2823273, Kevin Barbarita, Barbarita Realty Consultants. LVR
 - $397,5003 bd2 ba1.9k sqft3637 Cottage Stream Ct, Laughlin, NV 89029For Sale
 MLS ID #2814138, Cynthia L. McCall, RE/Max Five Star Realty. LVR
 - $440,0003 bd2 ba1.5k sqft2307 Brookfield Bay Ave, Laughlin, NV 89029For Sale
 MLS ID #2812936, Kent J. Divich, Renaissance Realty Inc. LVR
 - $399,9993 bd3 ba1.9k sqft3304 Cactus Springs Dr, Laughlin, NV 89029For Sale By Owner