Welcome to the beautiful Rolling Hills neighborhood! This fabulous home features 4 bedrooms and 3 full bathrooms with 2700 sq.ft. of living space on an amazing .18 acre landscaped lot. The dramatic entry is highlighted by vaulted ceilings, custom columns, a fabulous staircase, and classic hardwood/bamboo flooring. The beautifully updated kitchen presents granite countertops, a gorgeous tile backsplash, oversized island, stainless steel appliances, soft close cabinets, recessed lighting, and a skylight allowing ample natural light. Entertaining is made simple in a generous family room with a gas fireplace that is attached to a private bar along with a whole house fan. The generous updated primary suite and bathroom will take your breath away! Enjoy the jacuzzi tub, Travertine tiled shower and surround, dual granite vanities hardwood cabinets, a large skylight, and your personal fireplace. The back yard is where this home really shines! Step outside onto your private deck into your personal outdoor oasis. Relax on hot summer days in a stellar black bottom pool coupled with a raised hot tub all showcased by a spectacular rock waterfall! Natural shade is provided by mature Redwood, Japanese Maple, Avocado, Mandarin and Lime trees. Minutes from schools, parks, shopping and dining.
Closed
$820,000
3517 Crownridge Drive, Fairfield, CA 94534
4beds
2,700sqft
Single Family Residence
Built in 1989
7,988 Square Feet Lot
$802,000 Zestimate®
$304/sqft
$4,451 Estimated rent
Home value
$802,000
$762,000 - $842,000
$4,451/mo
Zestimate® history
Owner options
List your home for rent
$4,451/mo
Rent Zestimate®
Find your next renter with Zillow Rental Manager. Plus, with online applications, you can quickly screen prospective tenants – for free.
$4,451/mo
Rent Zestimate®
Refinance and save
$5,190/mo
Est. payment
Refinancing to a lower rate could help reduce your monthly payments and save thousands over the life of the loan.
$5,190/mo
Est. payment
Explore your selling options
Work with a Zillow partner agent
Leverage their expertise and Zillow's premium Showcase listings to get your home seen by more buyers.
Get startedList with your own agent
Get your home in front of millions of buyers by listing it on Zillow.
Learn how to do itSell it yourself
Take full control of how buyers see your home on Zillow by listing For Sale by Owner (FSBO).
List your homeWhat's special
Gas fireplaceRecessed lightingMature redwoodPrivate barGranite countertopsVaulted ceilingsLime trees
Zillow last checked:
Listing updated:
Listed by:
Bonnie Falk DRE #00858829 707-321-6916,
Coldwell Banker Kappel Gateway 707-864-0205,
Bobby Schultze DRE #02059665 707-389-9331,
Coldwell Banker Kappel Gateway
Bought with:
Bobby Schultze, DRE #02059665
Coldwell Banker Kappel Gateway
Source: BAREIS,MLS#: 323048183 Originating MLS: Northern Solano
Originating MLS: Northern SolanoFacts & features
Interior
Bedrooms & bathrooms
- Bedrooms: 4
- Bathrooms: 3
- Full bathrooms: 3
Rooms
- Room types: Dining Room, Family Room, Kitchen, Laundry, Library, Living Room, Master Bathroom, Master Bedroom, Office
Primary bedroom
- Features: Walk-In Closet(s)
Bedroom
- Level: Upper
Primary bathroom
- Features: Double Vanity, Granite, Shower Stall(s), Skylight/Solar Tube, Tub, Walk-In Closet(s)
Bathroom
- Features: Granite, Tub w/Shower Over
- Level: Main,Upper
Dining room
- Features: Formal Area
- Level: Main
Family room
- Level: Main
Kitchen
- Features: Granite Counters, Kitchen Island, Kitchen/Family Combo
- Level: Main
Living room
- Level: Main
Heating
- Central, Fireplace(s)
Cooling
- Ceiling Fan(s), Central Air, Whole House Fan
Appliances
- Included: Dishwasher, Disposal, Free-Standing Gas Oven, Free-Standing Gas Range, Gas Cooktop, Ice Maker, Microwave
- Laundry: Cabinets, Inside Room, Sink
Features
- Formal Entry
- Flooring: Bamboo, Carpet, Tile, Wood
- Windows: Dual Pane Full, Skylight(s), Window Coverings
- Has basement: No
- Number of fireplaces: 2
- Fireplace features: Family Room, Master Bedroom
Interior area
- Total structure area: 2,700
- Total interior livable area: 2,700 sqft
Property
Parking
- Total spaces: 6
- Parking features: Attached, Garage Door Opener, Garage Faces Front, Paved
- Attached garage spaces: 3
- Has uncovered spaces: Yes
Features
- Stories: 2
- Patio & porch: Deck
- Pool features: In Ground, Black Bottom, Pool Sweep
- Has spa: Yes
- Spa features: In Ground, Bath
- Fencing: Wood
- Has view: Yes
- View description: Hills
Lot
- Size: 7,988 Square Feet
- Features: Auto Sprinkler F&R, Landscaped, Landscape Front
Details
- Additional structures: Shed(s)
- Parcel number: 0156292260
- Special conditions: Standard
Construction
Type & style
- Home type: SingleFamily
- Architectural style: Contemporary
- Property subtype: Single Family Residence
Materials
- Stucco
- Foundation: Raised
- Roof: Tile
Condition
- Year built: 1989
Utilities & green energy
- Electric: 220 Volts in Laundry
- Sewer: Public Sewer
- Water: Public
- Utilities for property: Public
Community & HOA
Community
- Security: Carbon Monoxide Detector(s), Double Strapped Water Heater, Smoke Detector(s)
- Subdivision: Rolling Hills
HOA
- Has HOA: No
Location
- Region: Fairfield
Financial & listing details
- Price per square foot: $304/sqft
- Tax assessed value: $836,400
- Annual tax amount: $9,619
- Date on market: 7/15/2023
Price history
| Date | Event | Price |
|---|---|---|
| 8/25/2023 | Sold | $820,000$304/sqft |
Source:  BAREIS #323048183 Report a problem BAREIS #323048183 Report a problem | ||
| 7/26/2023 | Pending sale | $820,000+3.1%$304/sqft |
Source: BAREIS #323048183 Report a problem | ||
| 7/15/2023 | Listed for sale | $795,000+74.7%$294/sqft |
Source: BAREIS #323048183 Report a problem | ||
| 8/7/2008 | Sold | $455,000-1.1%$169/sqft |
Source: Public Record Report a problem | ||
| 6/19/2008 | Listed for sale | $459,900+6.1%$170/sqft |
Source: NRT California #20817529 Report a problem | ||
| 3/12/2008 | Sold | $433,500-3.7%$161/sqft |
Source: Public Record Report a problem | ||
| 2/28/2003 | Sold | $450,000+92.3%$167/sqft |
Source: Public Record Report a problem | ||
| 11/29/1995 | Sold | $234,000$87/sqft |
Source: Public Record Report a problem | ||
Public tax history
| Year | Property taxes | Tax assessment |
|---|---|---|
| 2025 | $9,619 -0.8% | $836,400 +42.7% |
| 2024 | $9,699 +43.4% | $585,922 +2% |
| 2023 | $6,764 +1.2% | $574,434 +2% |
| 2022 | $6,685 +1% | $563,172 +2% |
| 2021 | $6,621 +2.3% | $552,131 +1% |
| 2020 | $6,474 +2.4% | $546,471 +2% |
| 2019 | $6,322 -2.8% | $535,757 +2% |
| 2018 | $6,506 +4.6% | $525,253 +2% |
| 2017 | $6,220 +2.5% | $514,955 +4% |
| 2016 | $6,066 +0.4% | $495,000 +0.2% |
| 2015 | $6,040 +8.1% | $494,000 +10.3% |
| 2014 | $5,585 | $448,000 +10.1% |
| 2013 | -- | $407,000 +7.7% |
| 2012 | -- | $378,000 -3.6% |
| 2011 | -- | $392,000 +9.2% |
| 2010 | -- | $359,000 |
| 2009 | -- | $359,000 -27.6% |
| 2008 | -- | $496,189 +2% |
| 2007 | -- | $486,460 +2% |
| 2006 | -- | $476,921 +2% |
| 2005 | -- | $467,569 +2% |
| 2004 | -- | $458,401 +58% |
| 2003 | -- | $290,054 +2% |
| 2002 | -- | $284,367 +2% |
| 2001 | -- | $278,791 +2% |
| 2000 | $3,609 | $273,325 |
Find assessor info on the county website
Neighborhood: 94534
Nearby homes
- $709,3004 bd3 ba2.7k sqft3521 Crownridge Dr, Fairfield, CA 94534Off Market
- $657,1003 bd3 ba2.1k sqft3513 Crownridge Dr, Fairfield, CA 94534Off Market
- $747,7004 bd2 ba2.1k sqft2209 Fieldcrest Ct, Fairfield, CA 94534Off Market
- $859,9995 bd3 ba2.7k sqft2208 Fieldcrest Ct, Fairfield, CA 94534Pending
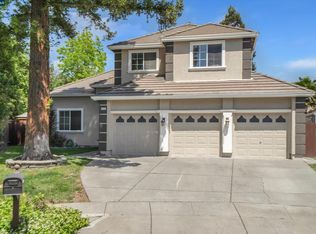
- $657,9004 bd2 ba2.1k sqft3525 Crownridge Dr, Fairfield, CA 94534Off Market
- $779,7004 bd3 ba2.7k sqft3509 Crownridge Dr, Fairfield, CA 94534Off Market
- $771,6004 bd3 ba2.7k sqft3516 Crownridge Dr, Fairfield, CA 94534Off Market
- $721,0004 bd3 ba2.4k sqft3529 Crownridge Dr, Fairfield, CA 94534Off Market
Nearby schools
GreatSchools rating
- 4/10Rolling Hills Elementary SchoolGrades: K-5Distance: 0.3 mi
- 3/10B. Gale Wilson Elementary SchoolGrades: K-8Distance: 2.3 mi
- 3/10Fairfield High SchoolGrades: 9-12Distance: 1.4 mi
Get a cash offer in 3 minutes
Find out how much your home could sell for in as little as 3 minutes with a no-obligation cash offer.
Estimated market value
$802,000
Get a cash offer in 3 minutes
Find out how much your home could sell for in as little as 3 minutes with a no-obligation cash offer.
Estimated market value
$802,000
- California
- Solano County
- Fairfield
- 94534
- 3517 Crownridge Drive
Nearby cities
Nearby zip codes
Other Fairfield Topics
