Skip main navigation
Off market
  • $1,212,500

    3517 Delashmutt Dr, Haymarket, VA 20169

    5beds
    5,203sqft
    SingleFamily
    Built in 1974
    2.16 Acres Lot
    $1,212,500 Zestimate®
    $233/sqft
    $5,283 Estimated rent

    Home value

    $1,212,500

    $1.13M - $1.31M

    $5,283/mo

    Zestimate® history
    Loading
    Loading...

    Owner options

    List your home for rent

    $5,283/mo

    Rent Zestimate®

    Find your next renter with Zillow Rental Manager. Plus, with online applications, you can quickly screen prospective tenants – for free.

    Learn more

    $5,283/mo

    Rent Zestimate®

    Refinance and save

    $7,396/mo

    Est. payment

    Refinancing to a lower rate could help reduce your monthly payments and save thousands over the life of the loan.

    See today's rates

    $7,396/mo

    Est. payment

    Explore your selling options

    Work with a Zillow partner agent

    Leverage their expertise and Zillow's premium Showcase listings to get your home seen by more buyers.

    Get started

    List with your own agent

    Get your home in front of millions of buyers by listing it on Zillow.

    Learn how to do it

    Sell it yourself

    Take full control of how buyers see your home on Zillow by listing For Sale by Owner (FSBO).

    List your home

    What's special

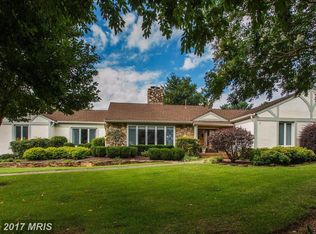
    “39 years later and I always look forward to coming home and playing golf!” Overlooking gorgeous Evergreen Country Club’s 8th hole with views of the ponds and green of the 7th hole there is no other NOVA setting like this. Luxurious living awaits you in this sprawling 4 bedroom 4 .5 bathroom home on a 2.16 acre golf course lot at the base of Bull Run Mountain. Quality features include hardwood floors, tiled floors, tiled bathrooms, soaring ceilings, wainscoting and Pella windows to name a few. . Big open rooms throughout include formal living and dining, home office, family room , laundry room, lower level recreation room and an amazing sunroom offer plenty of relaxing and entertaining space. Complete main level living yet cozy and comfortable for the whole family this home is real crowd pleaser. Kick back and relax in the spacious 16 x 44 Florida room with fabulous views. A delicious kitchen features Corian counter tops, dual wall ovens, tiled backsplash, tiled floors and counter space galore. A soothing master bedroom with his and hers closets plus a pampering bathroom is sure to please. Two additional bedrooms upstairs are complete with private bathrooms and walk-in closets. The finished daylight basement features a sauna, storage, HUGE recreation area with a wet bar, raised hearth fireplace wall and access to the stamped covered patio. There is also a wonderful Au Pair Suite with large bedroom, updated bath and a den. Nestled in privacy yet an easy stroll to the Club! Seize the opportunity to live and play in your own backyard.

    This property is off market, which means it's not currently listed for sale or rent on Zillow. This may be different from what's available on other websites or public sources.
    Facts & features

    Interior

    Bedrooms & bathrooms
    • Bedrooms: 5
    • Bathrooms: 5
    • Full bathrooms: 4
    • 1/2 bathrooms: 1
    Heating
    • Forced air, Heat pump, Electric, Geothermal
    Cooling
    • Central, Geothermal
    Appliances
    • Included: Dishwasher, Dryer, Garbage disposal, Microwave, Range / Oven, Refrigerator, Washer
    Features
    • Flooring: Tile, Carpet, Hardwood
    • Basement: Finished
    • Has fireplace: Yes
    Interior area
    • Total interior livable area: 5,203 sqft

    Property

    Parking
    • Total spaces: 2
    • Parking features: Garage - Attached, Off-street
    Features
    • Exterior features: Brick
    • Has spa: Yes
    • Has view: Yes
    • View description: Mountain
    Lot
    • Size: 2.16 Acres
    Details
    • Parcel number: 7200144725

    Construction

    Type & style
    • Home type: SingleFamily
    Materials
    • Roof: Asphalt
    Condition
    • Year built: 1974

    Community & HOA

    Location
    • Region: Haymarket

    Financial & listing details

    • Price per square foot: $233/sqft
    • Tax assessed value: $955,100
    • Annual tax amount: $9,365

    Price history

    DateEventPrice
    12/5/2013Sold$690,000-1.4%$133/sqft
    Source: Public Record Report a problem
    7/22/2013Listed for sale$700,000$135/sqft
    Source: RE/MAX PREMIER #PW8070934 Report a problem

    Public tax history

    YearProperty taxesTax assessment
    2025$9,365 +3%$955,100 +4.5%
    2024$9,093 +1%$914,300 +5.6%
    2023$9,007 -2.4%$865,600 +5.2%
    2022$9,229 -0.5%$823,000 +7.5%
    2021$9,274 +10.2%$765,300 +11.3%
    2020$8,416 +107.5%$687,900 +2.4%
    2019$4,057 -46.9%$671,900 +6.2%
    2018$7,637 +2%$632,500 +1.9%
    2017$7,488 -6.3%$620,500 -5.9%
    2016$7,992 +4.4%$659,600 +6%
    2015$7,652 $622,000 +0.7%
    2014$7,652 $617,700 +0.4%
    2013-- $615,500 +14%
    2012-- $539,700 -2.7%
    2010-- $554,700 +9%
    2009-- $509,000 -30.4%
    2008-- $731,700 -6.6%
    2007-- $783,500 -10.4%
    2006-- $874,900 +18.5%
    2005-- $738,600 +22%
    2004-- $605,500 +12.6%
    2003-- $537,600 +3.2%
    2002-- $521,000 +9.5%
    2001-- $475,800
    Find assessor info on the county website

    Neighborhood: 20169

    Nearby schools

    GreatSchools rating
    Schools provided by the listing agent
    • Elementary: GRAVELY
    • Middle: RONALD WILSON REAGAN
    • High: BATTLEFIELD

    Source: The MLS. This data may not be complete. We recommend contacting the local school district to confirm school assignments for this home.

    Get a cash offer in 3 minutes
    Find out how much your home could sell for in as little as 3 minutes with a no-obligation cash offer.
    Estimated market value
    $1,212,500
    Get a cash offer in 3 minutes
    Find out how much your home could sell for in as little as 3 minutes with a no-obligation cash offer.
    Estimated market value
    $1,212,500